
Steel detailing partner · USA + Canada
Accurate steel detailing. Clearer shop releases. Smoother erection.
FCL turns design drawings into coordinated 3D models, approval and shop drawings, erection plans, CNC data, and material lists—backed by responsive RFIs and a 24-hour RFQ review.
- projects supported
- 0+
- projects supported
- RFQ review
- 0h
- RFQ review
- delivery
- USA + CA
- delivery
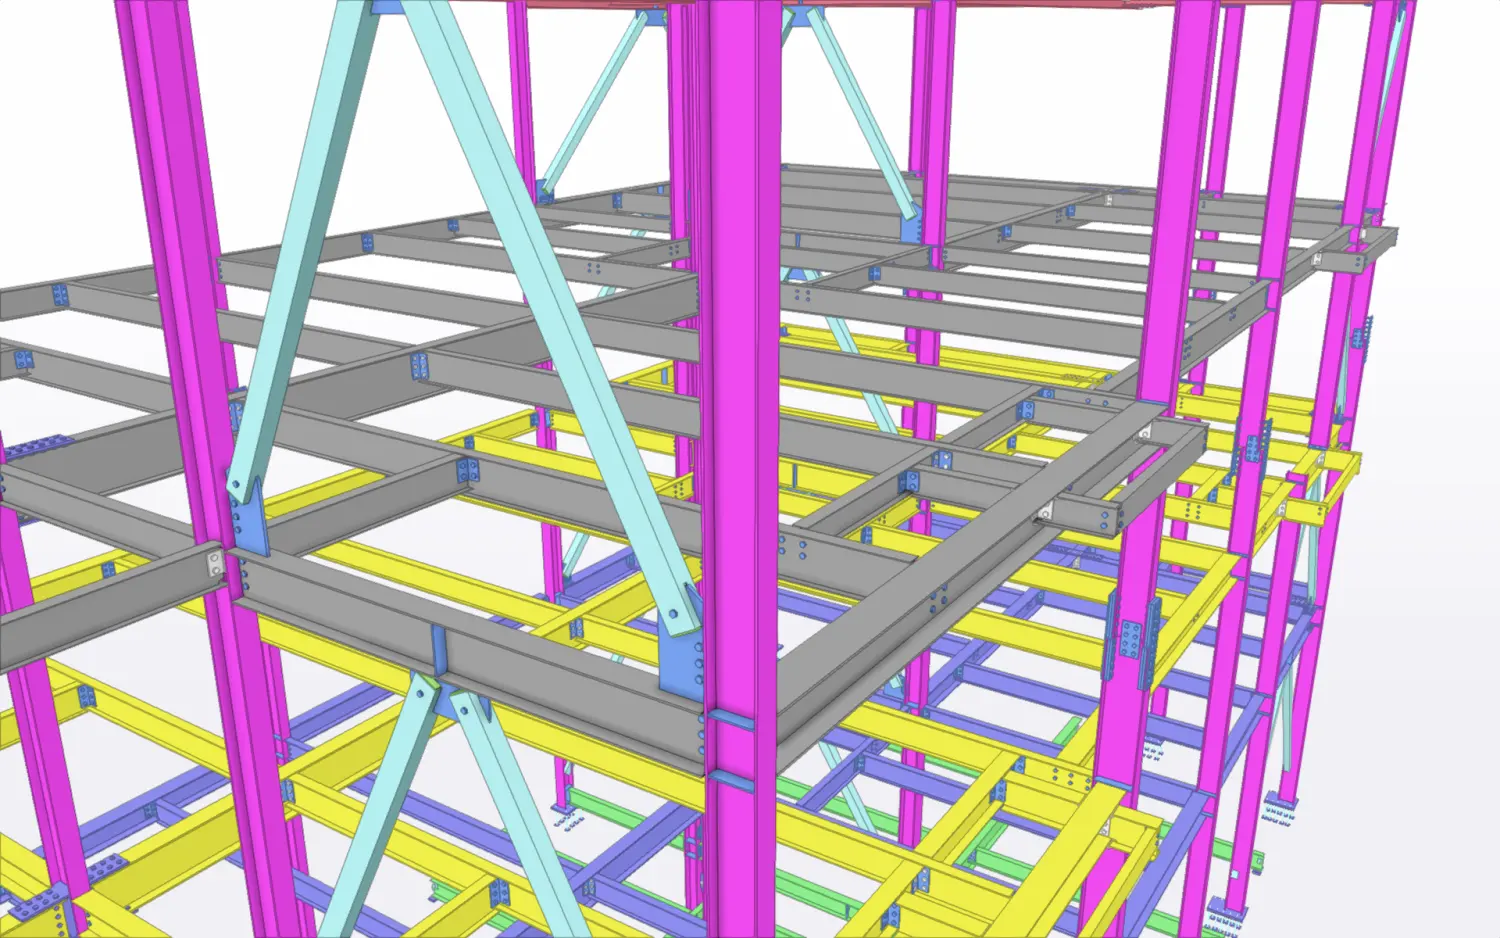
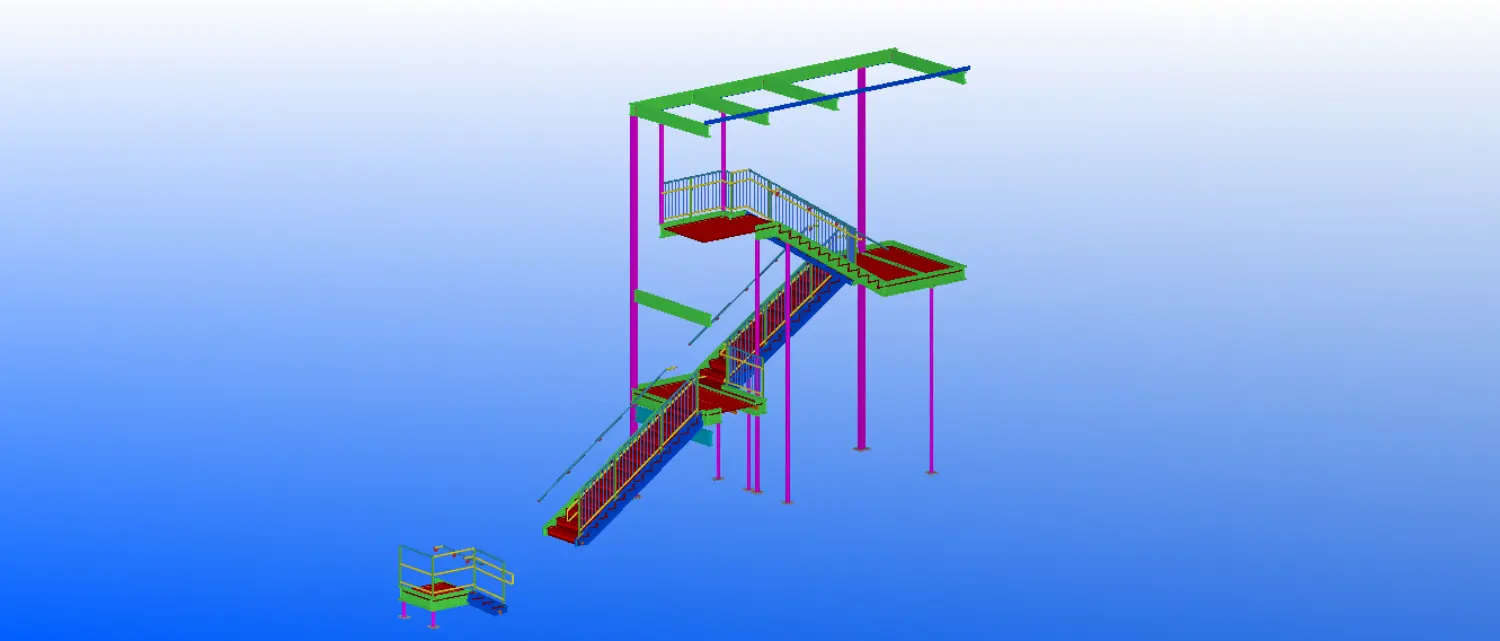
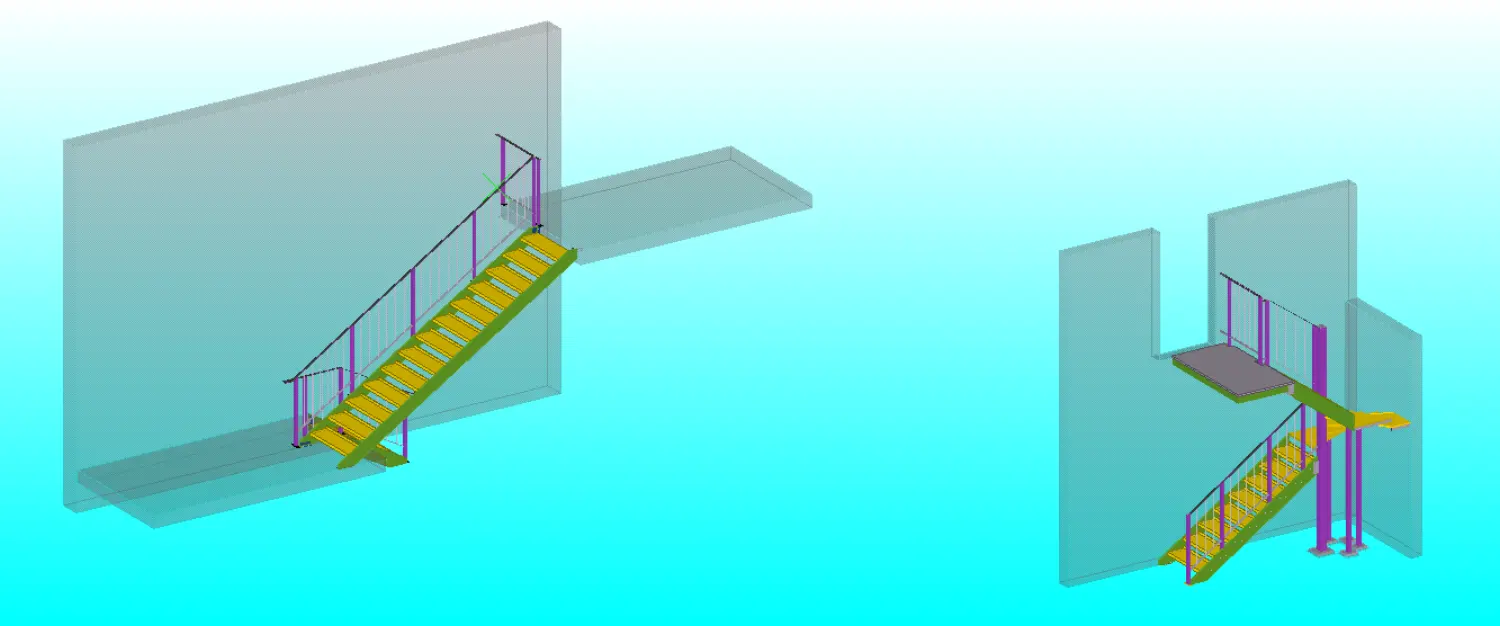
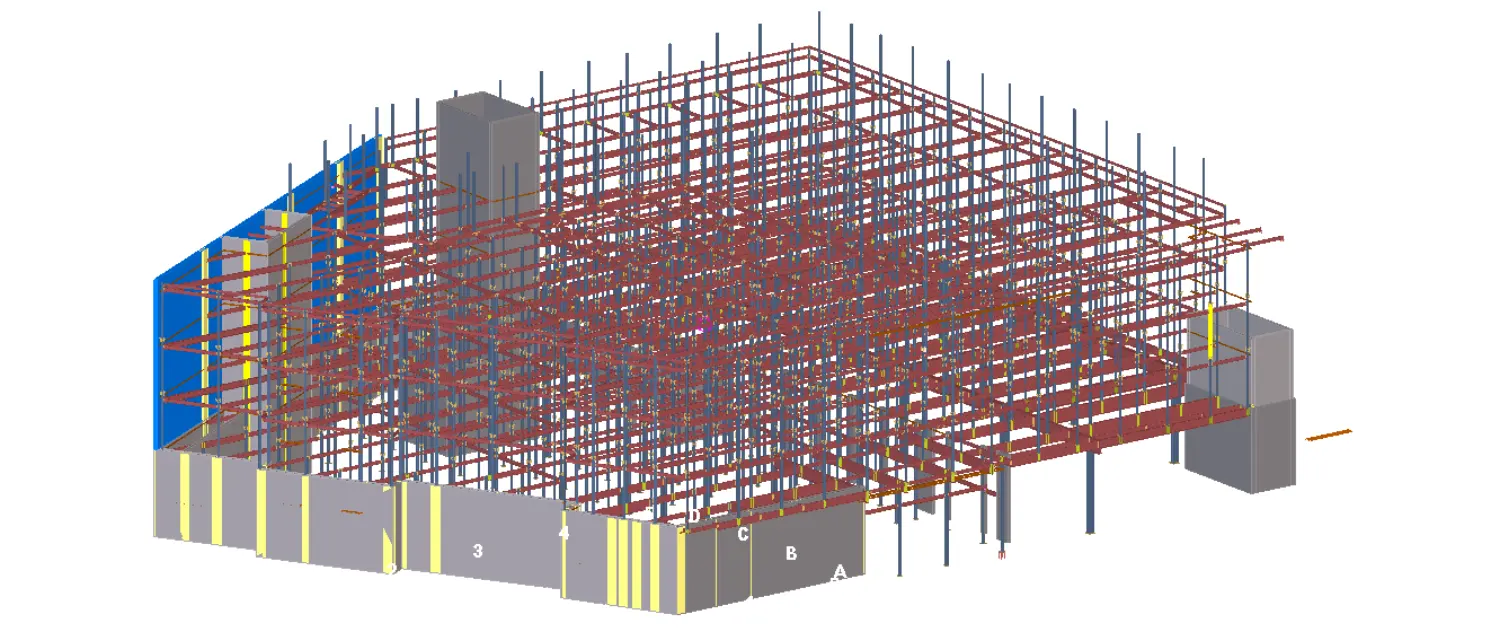 Structural steel + feature framing
Coordinated model and shop-drawing package
Credentials + standards
AISC associate / detailing member · CWB, CISC & NISD standards-aware

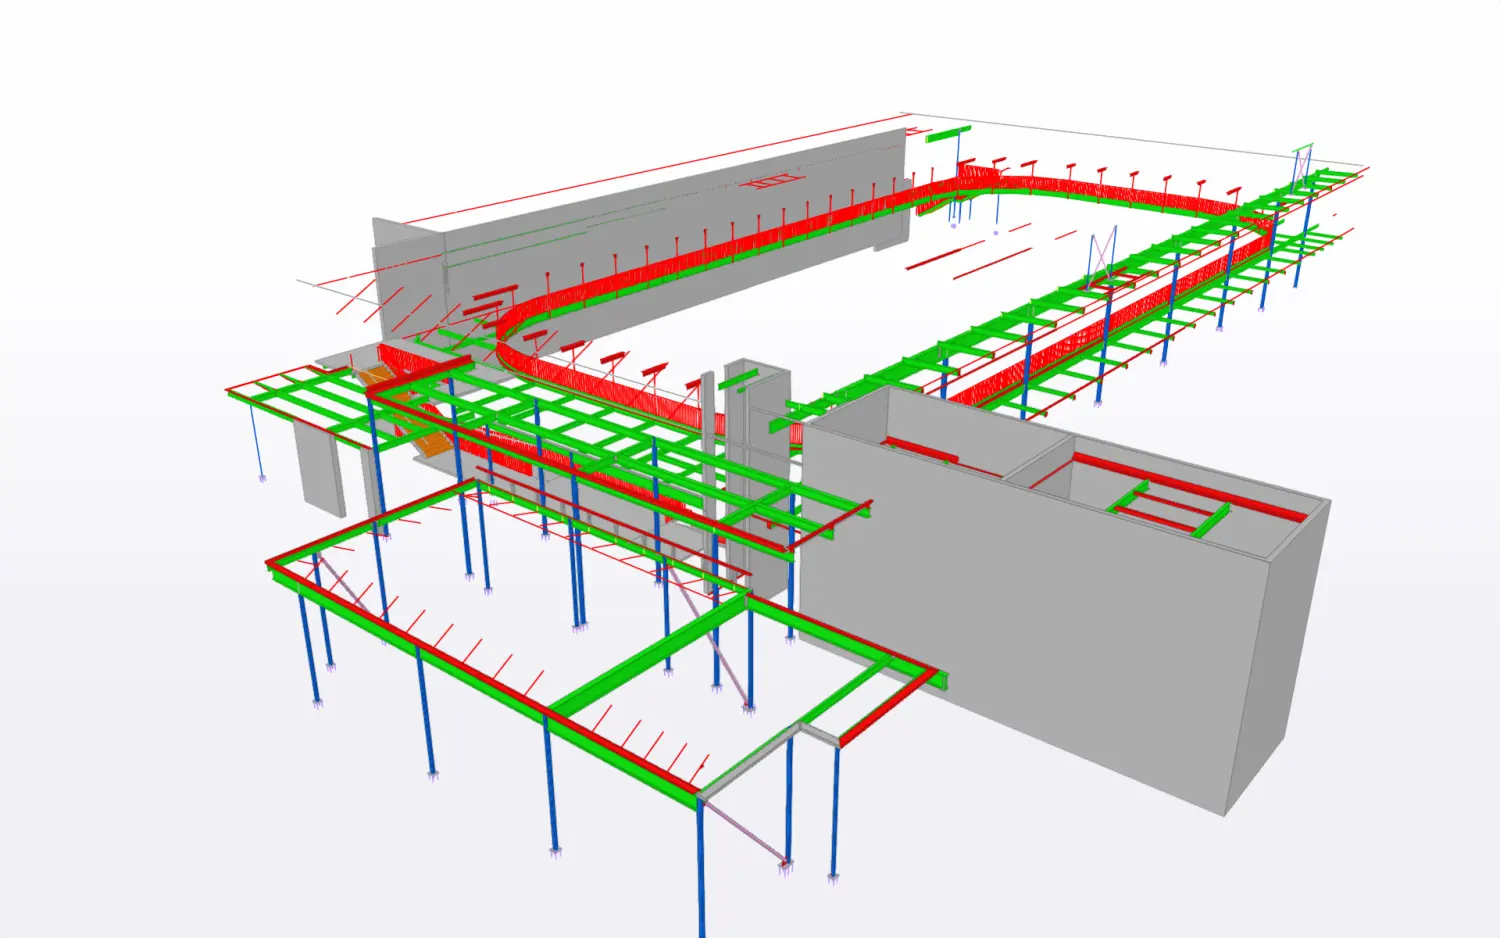
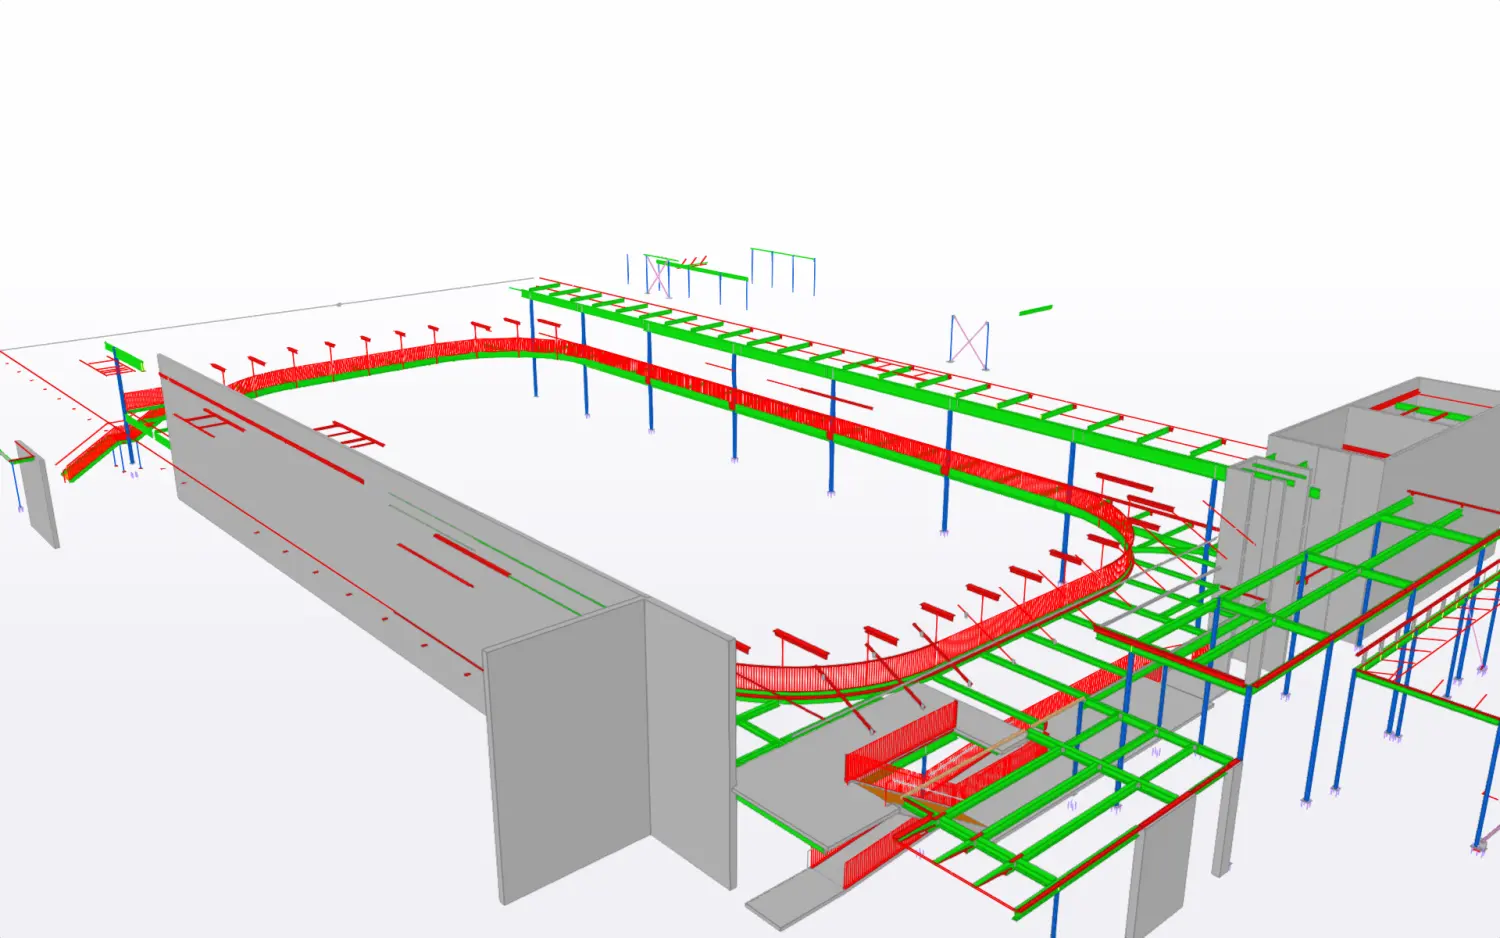
Featured coordination package · Kings Crossing
See what fabrication-ready coordination looks like.
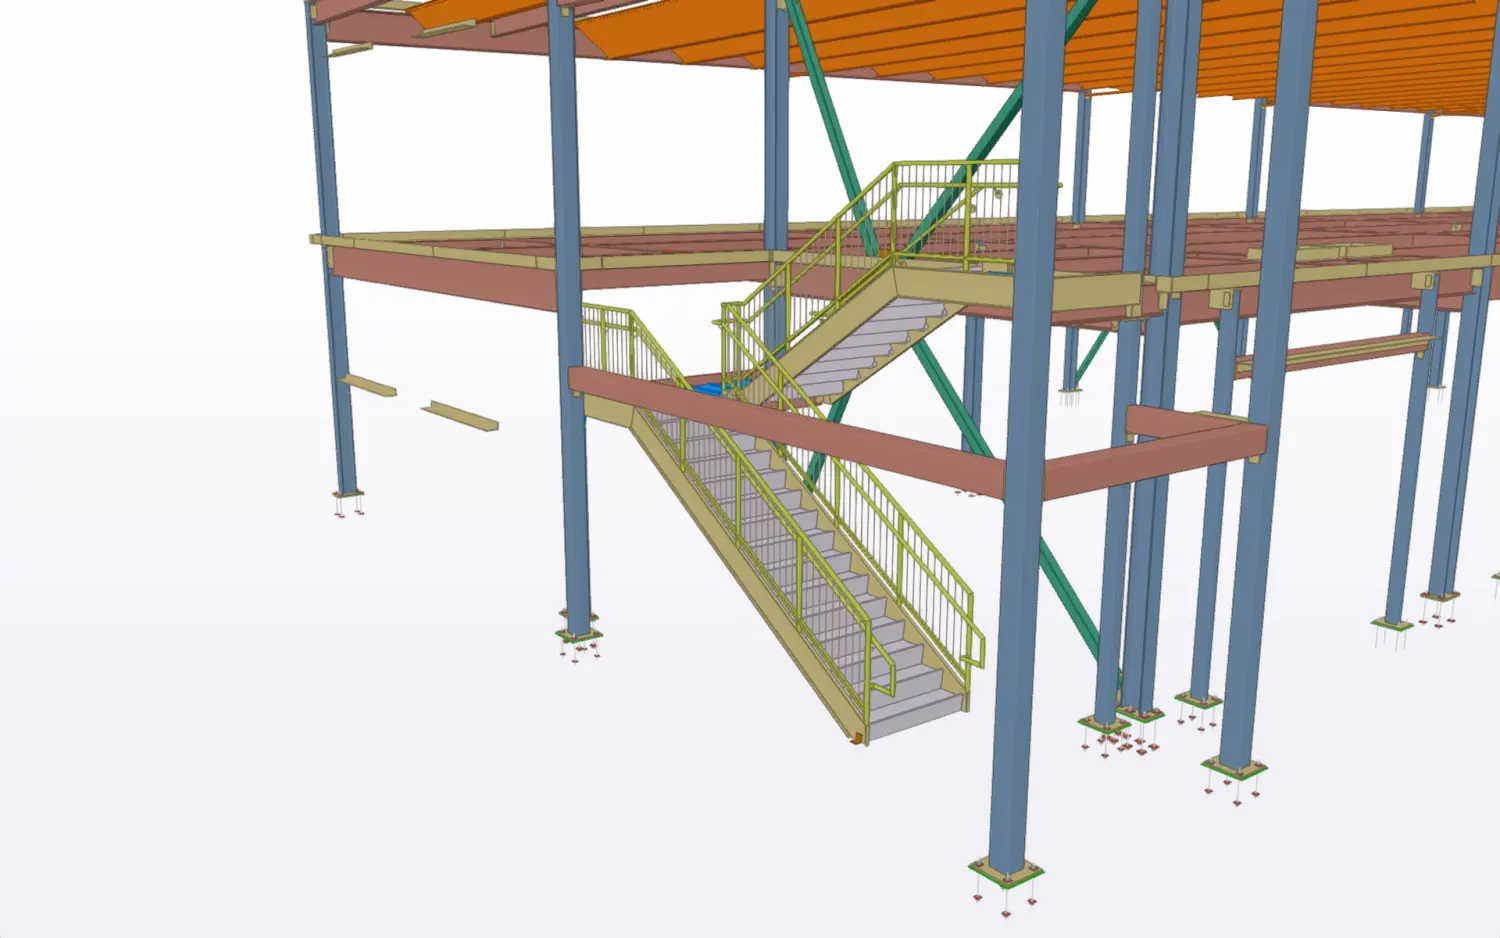
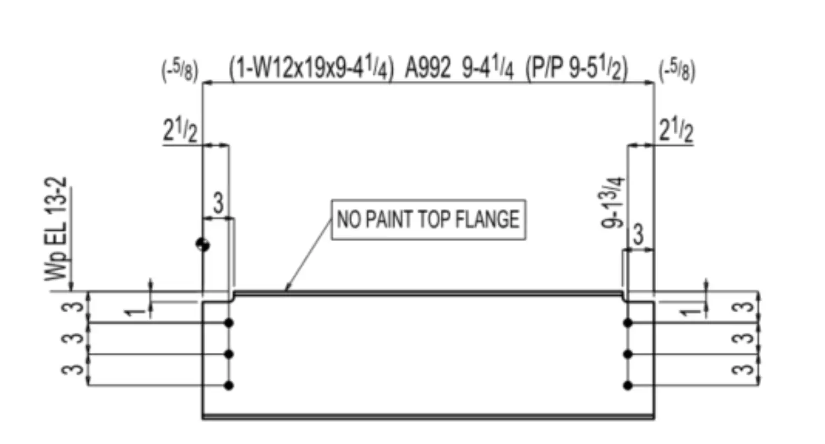
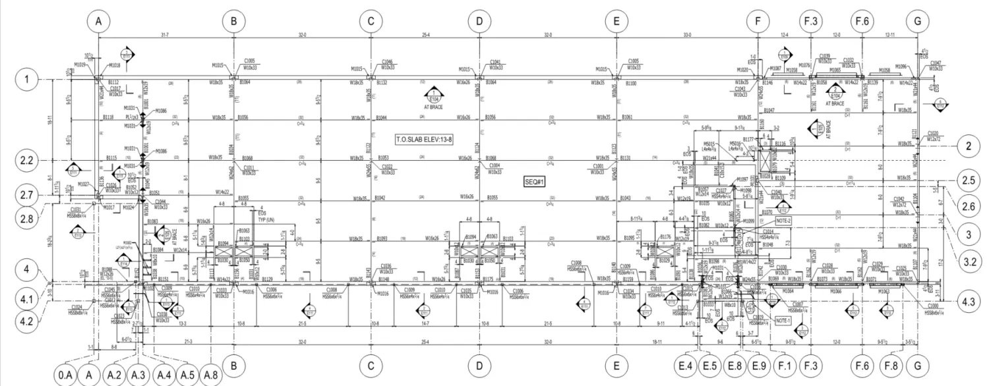
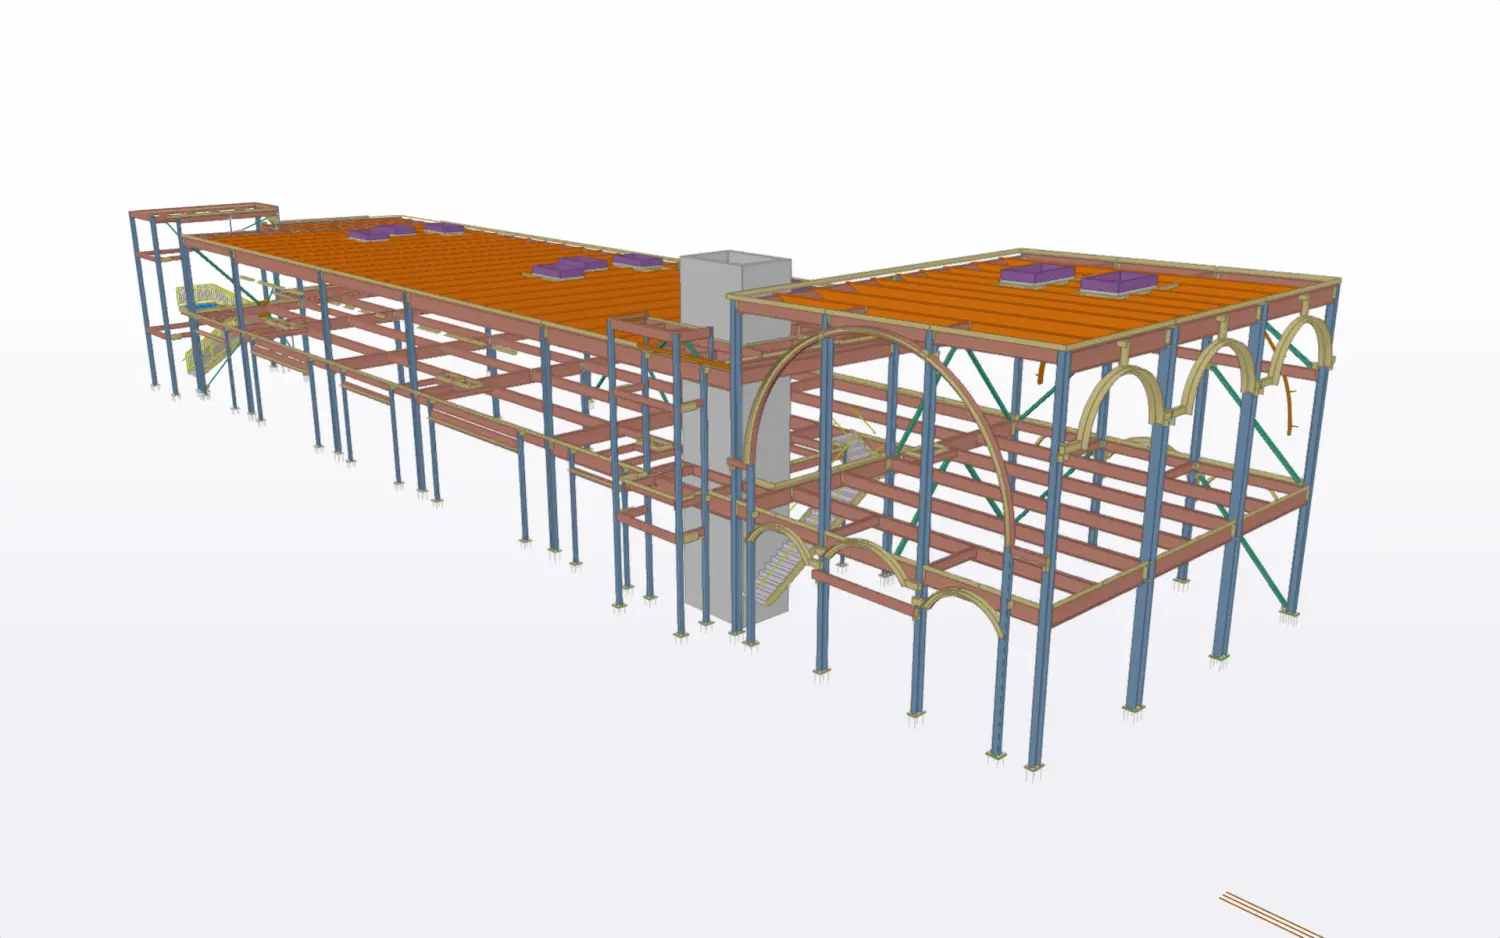
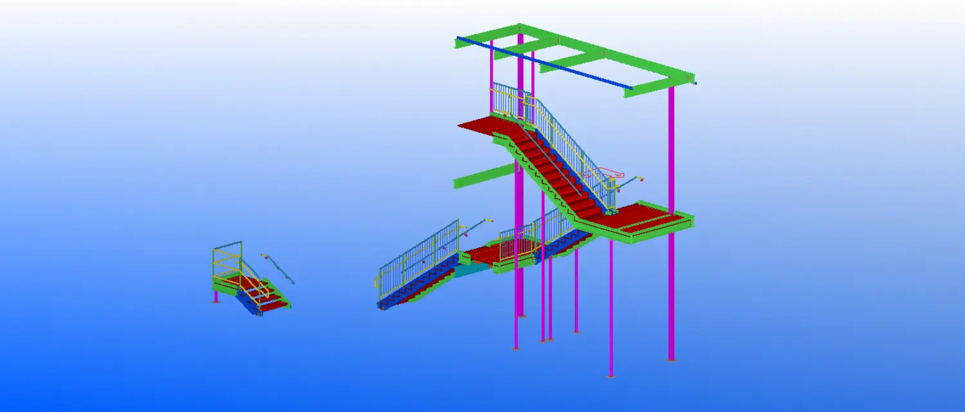
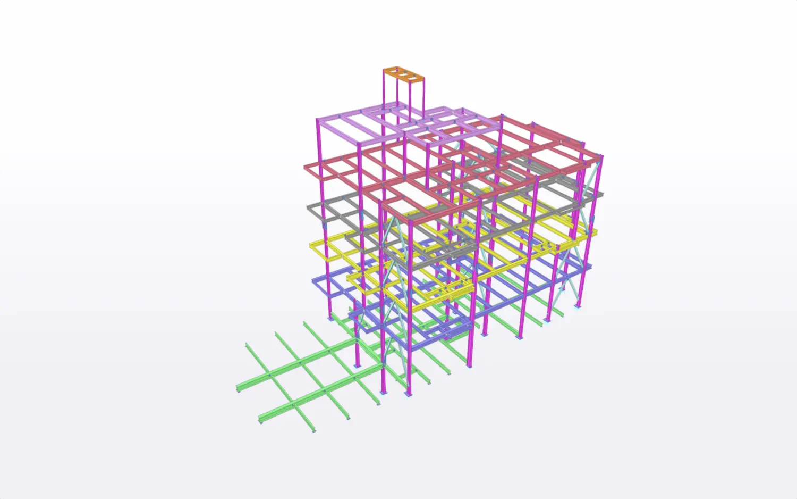
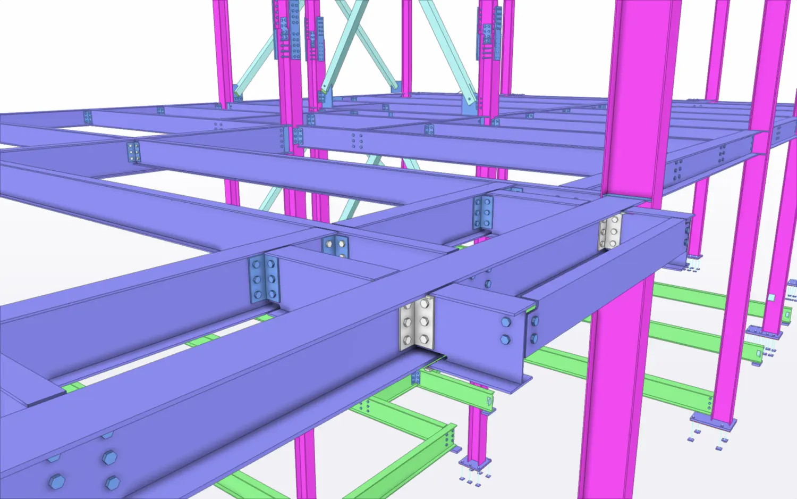
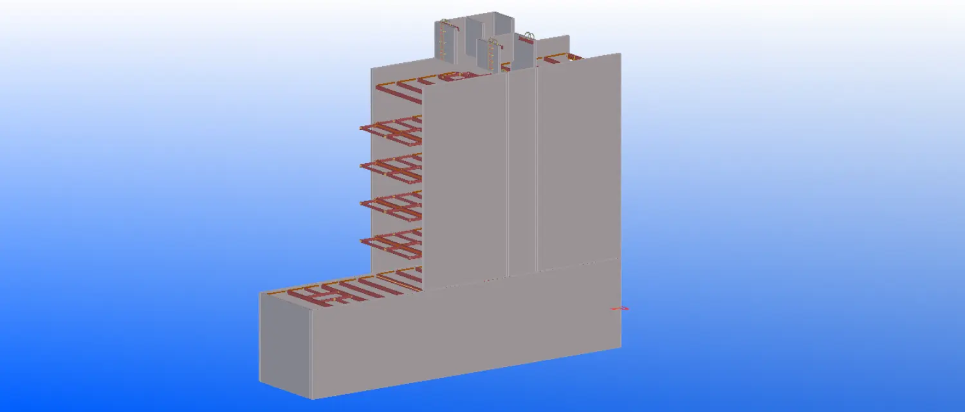
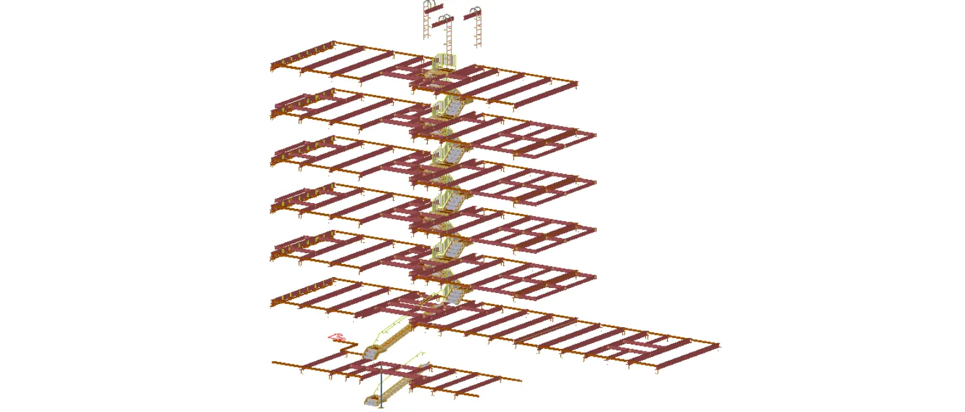
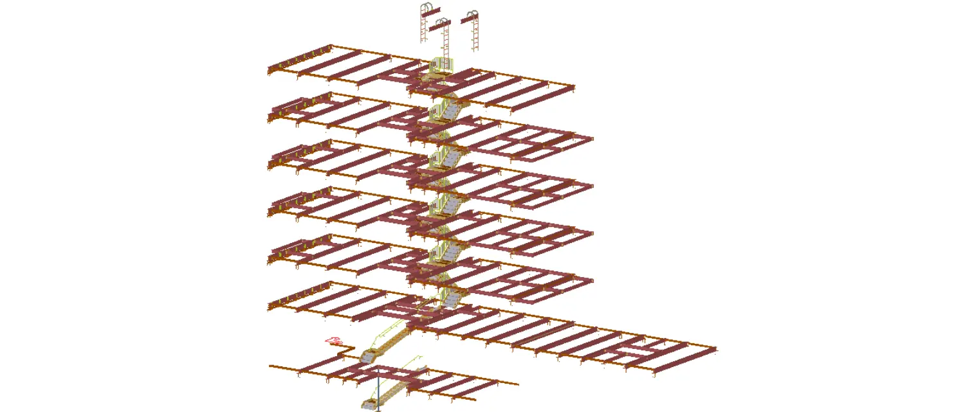
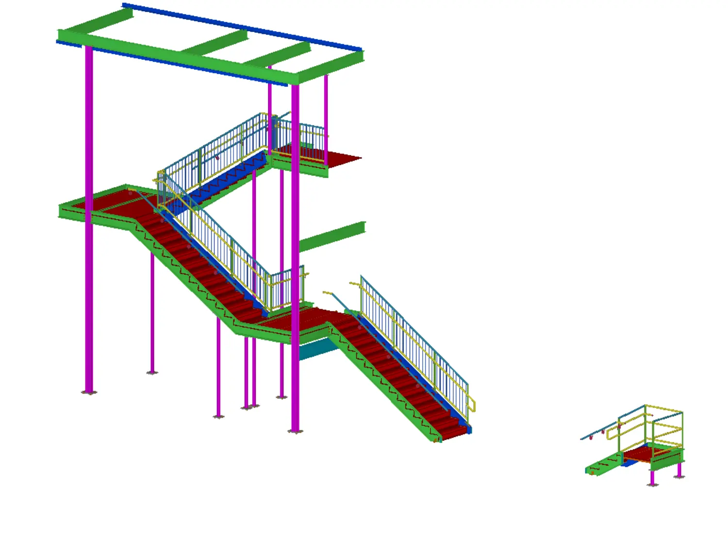
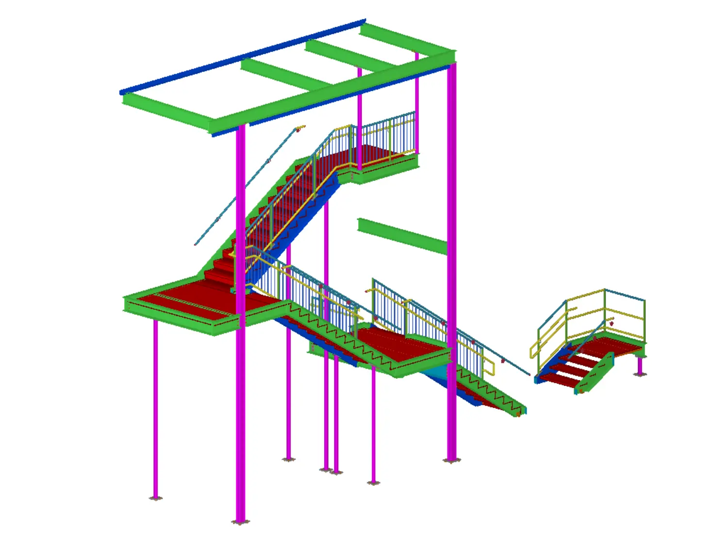
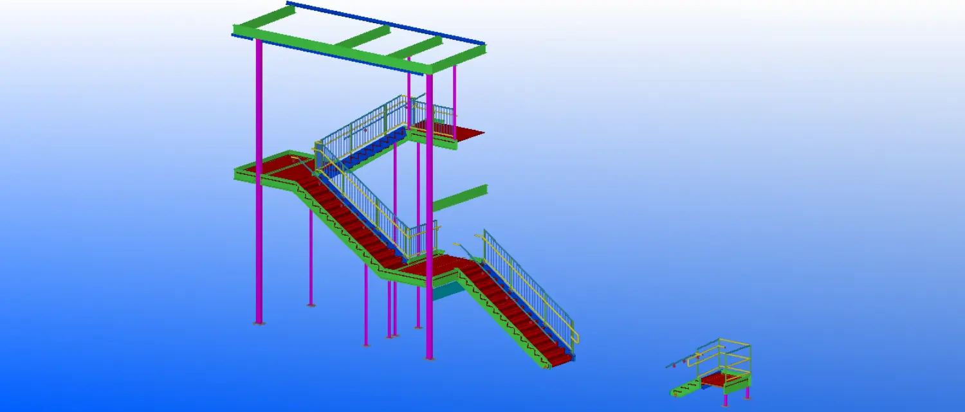
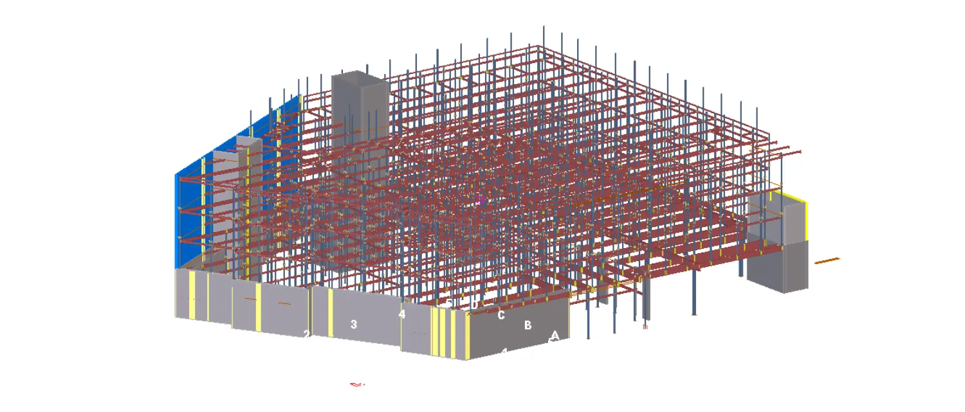
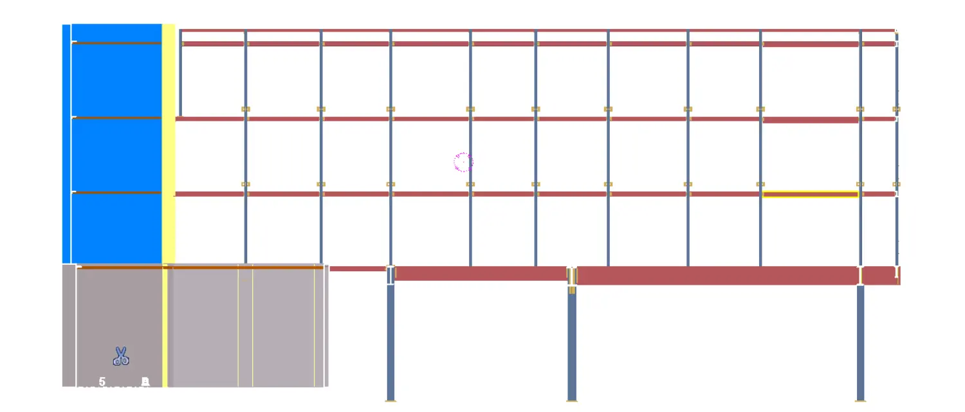
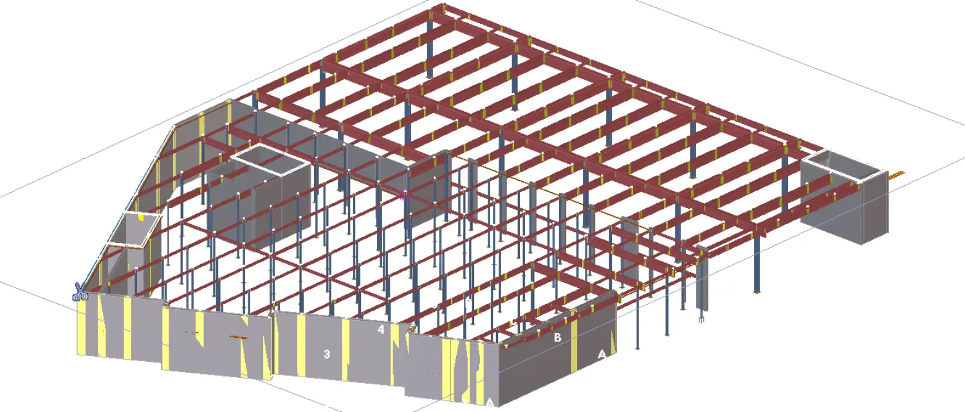
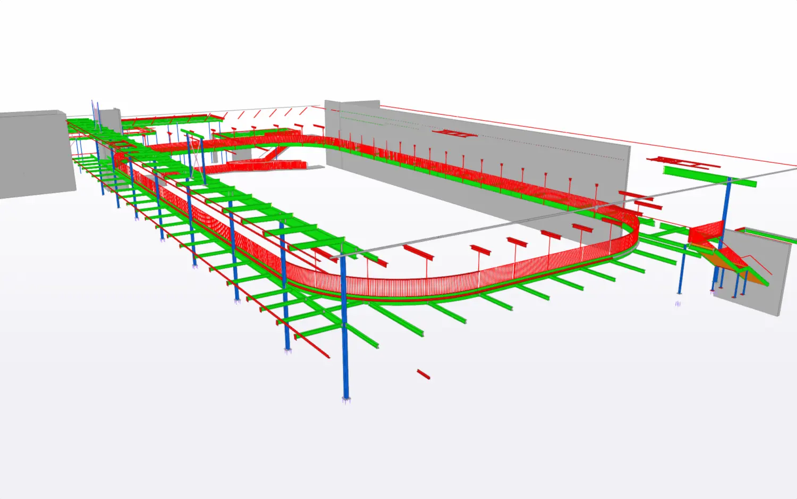
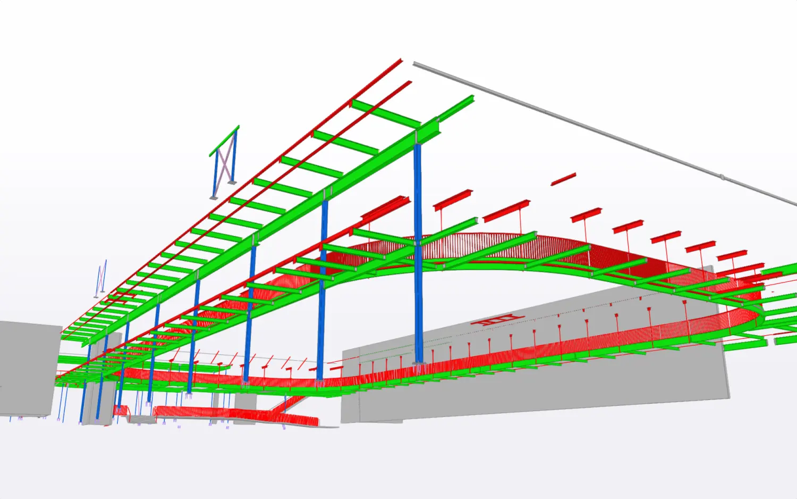
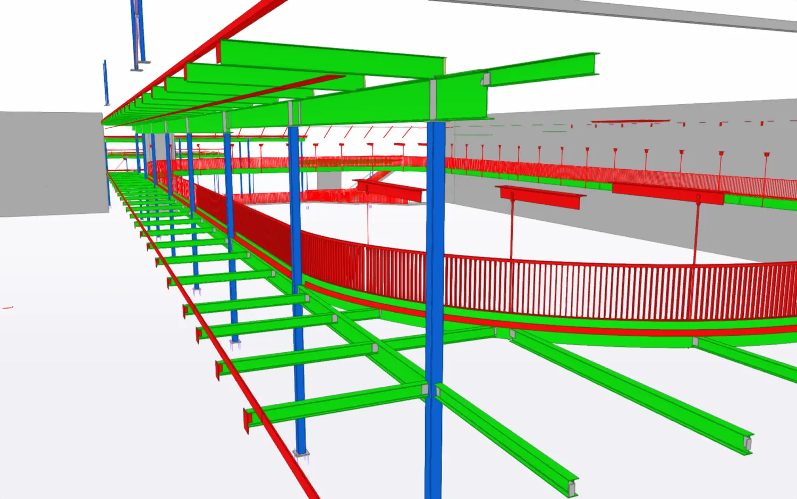
Explore a structural model beside selected shop and erection sheets. Geometry, member marks, curved steel, and interfaces stay connected from model review through drawing release.
View the Kings Crossing case study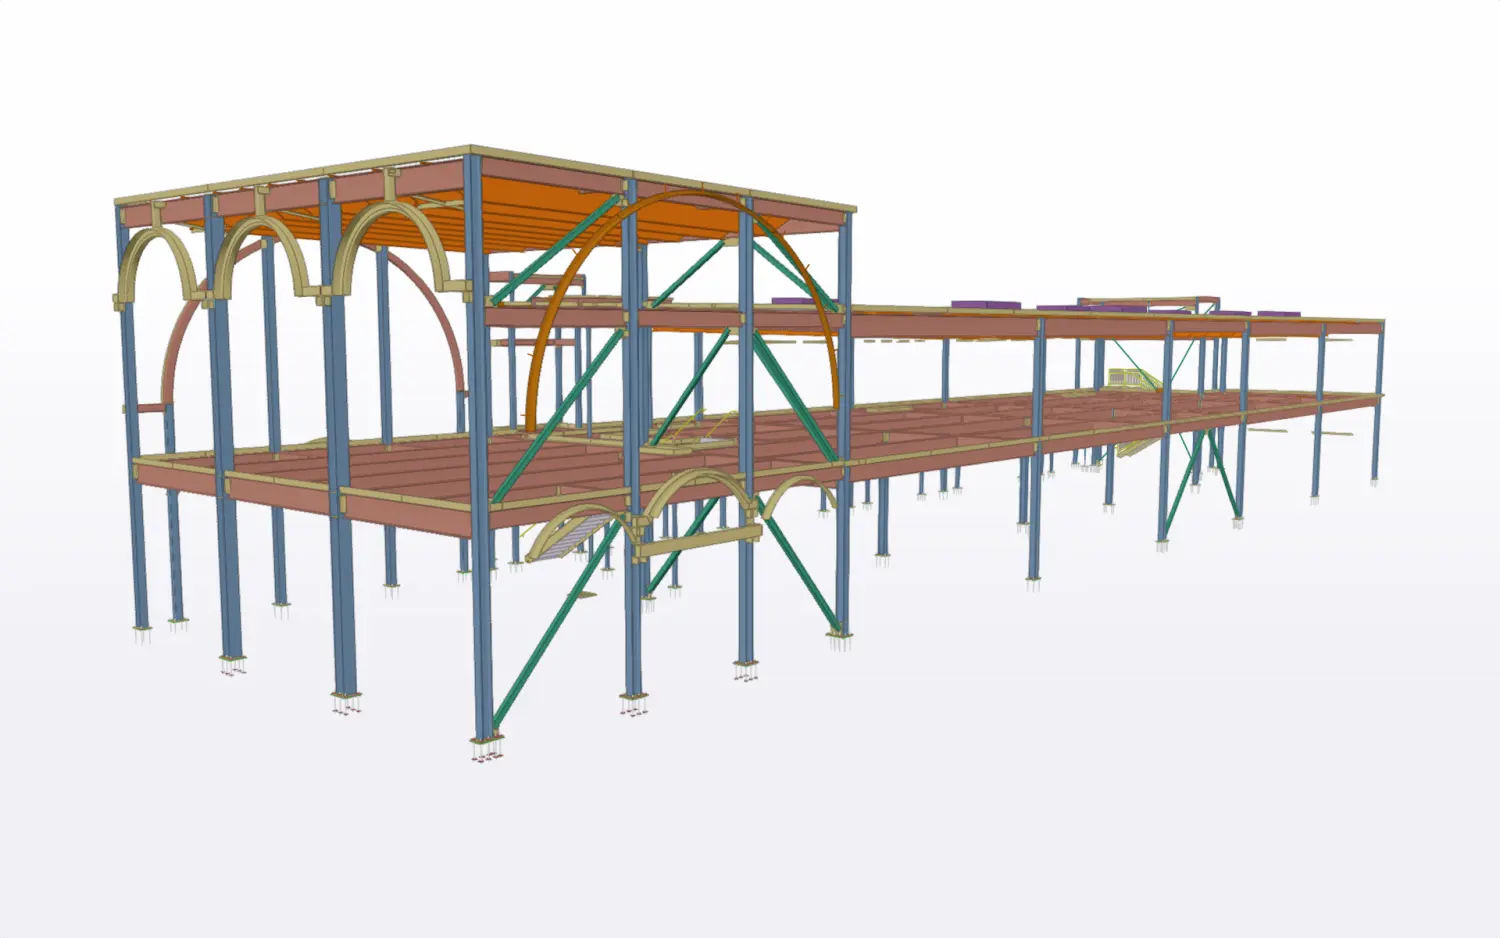
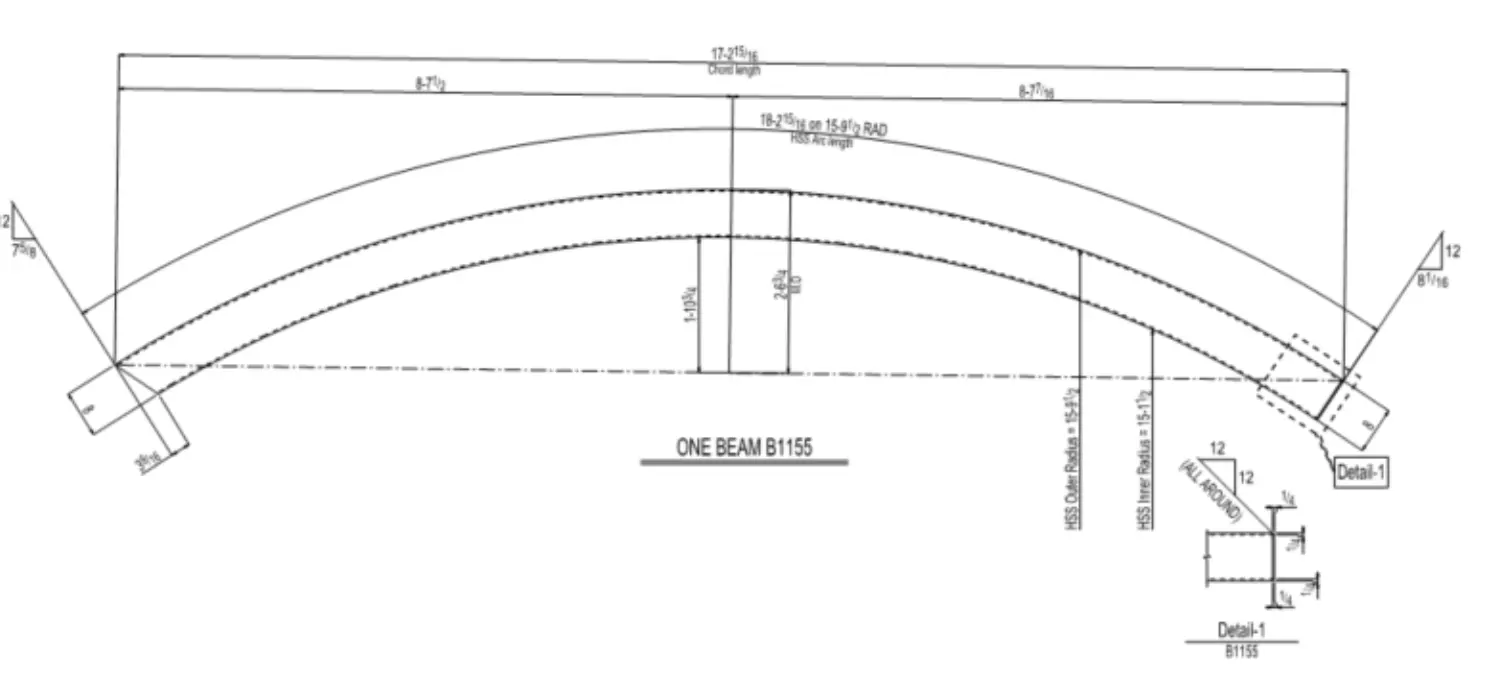
Coordinated geometry carried from the model into the erection set.
Erection-aware detailing · model to field
Sequence the steel before it reaches the field.
FCL coordinates anchor layouts, member marks, framing, and closeout steel in the order crews need them—giving the shop clearer releases and the field a package built around erection.
Capabilities built around your schedule
From bid drawings to fabrication and field support.
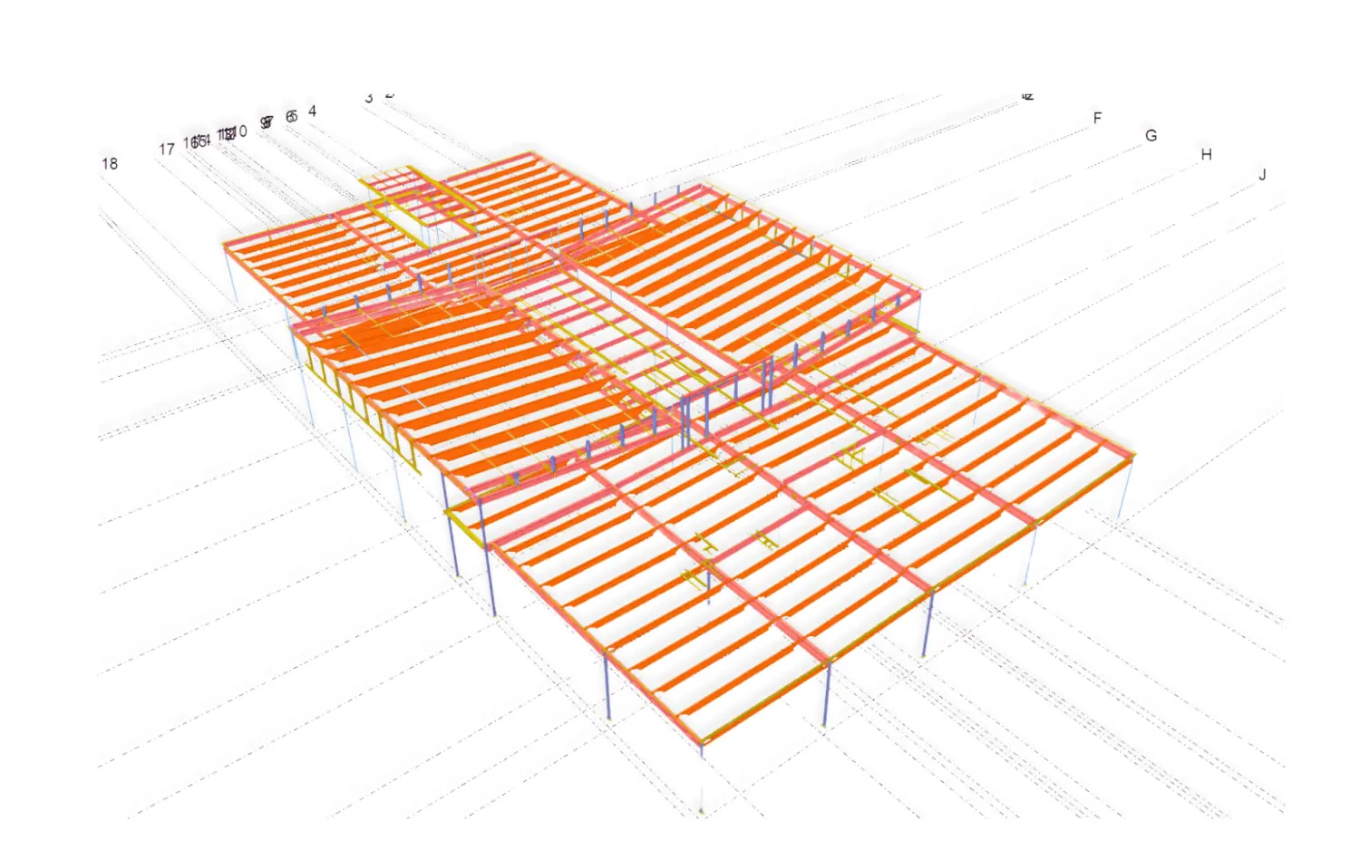
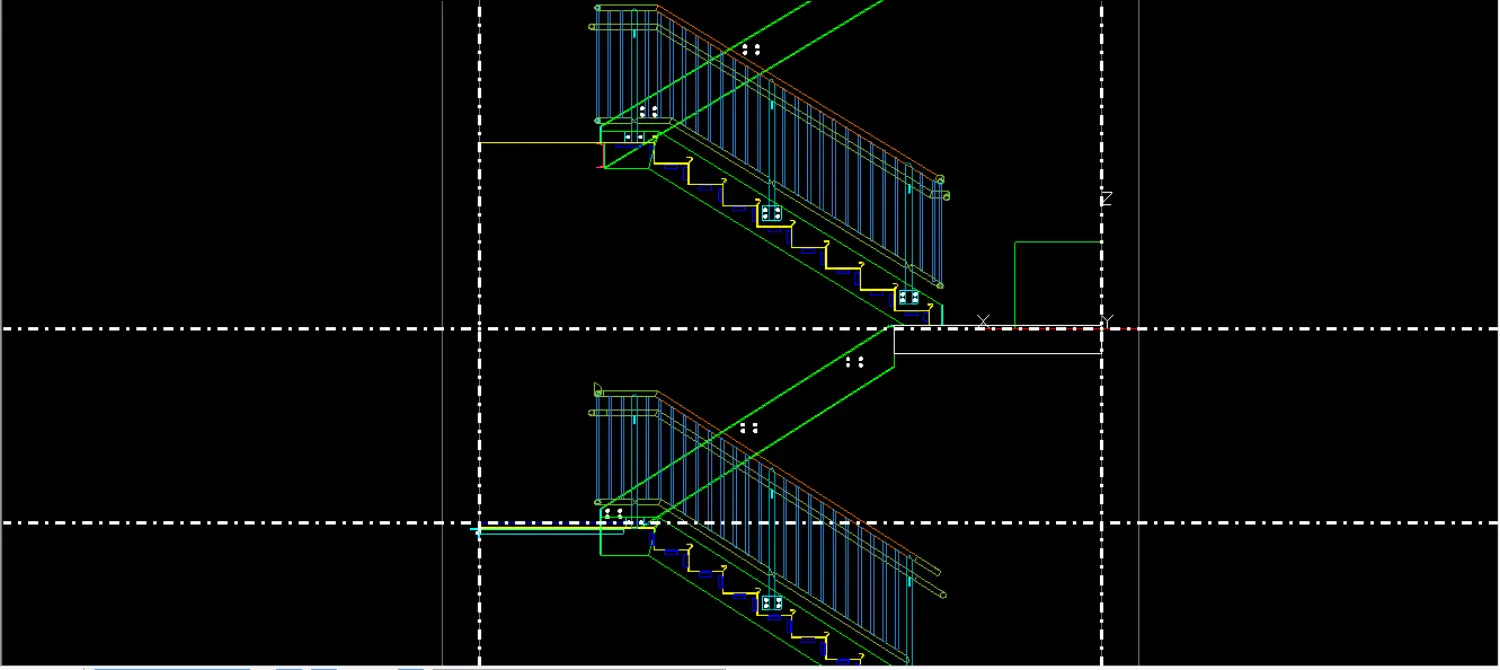
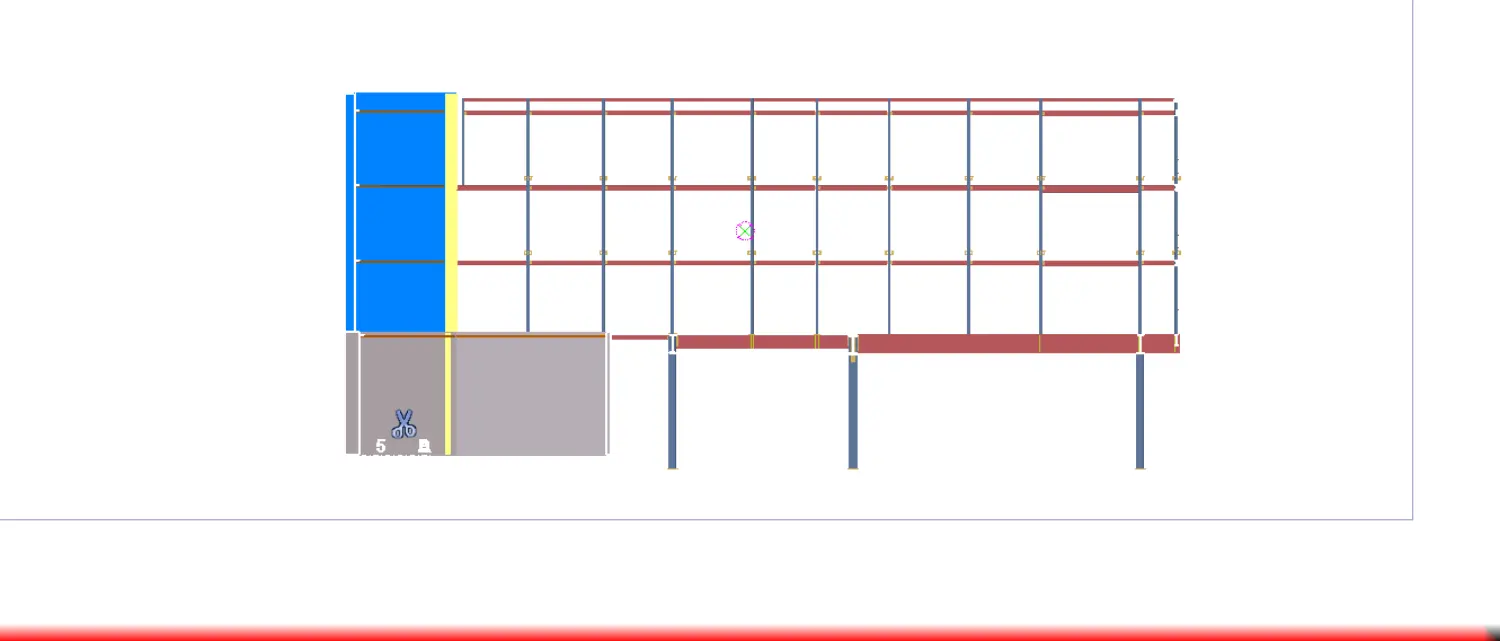
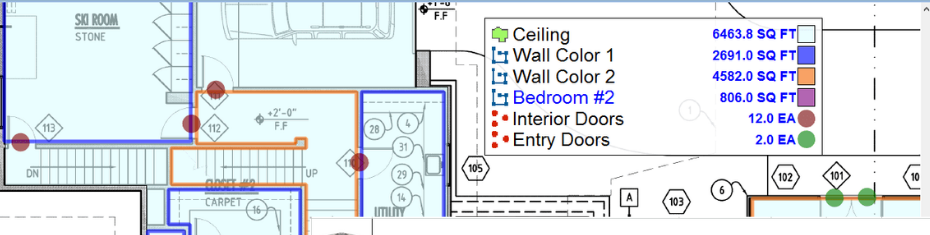
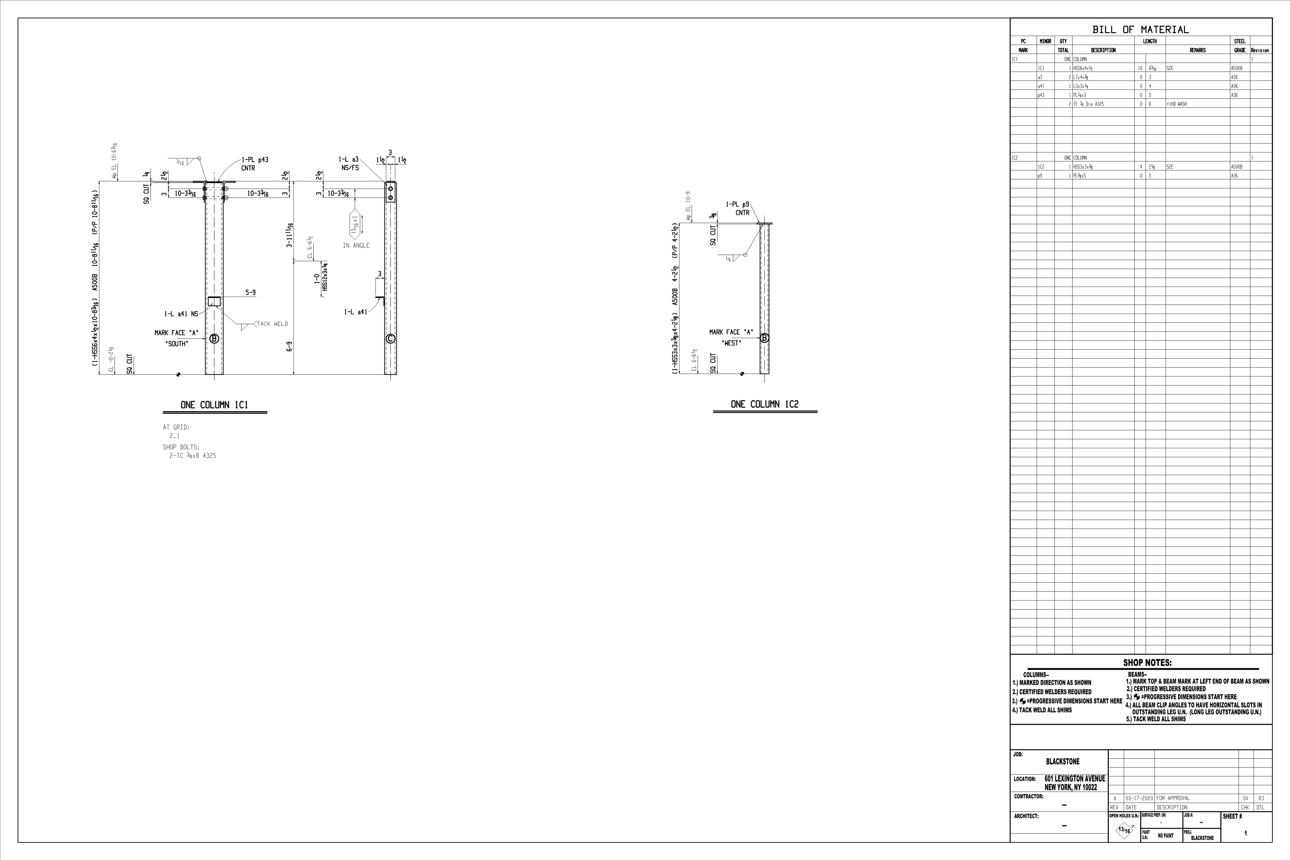
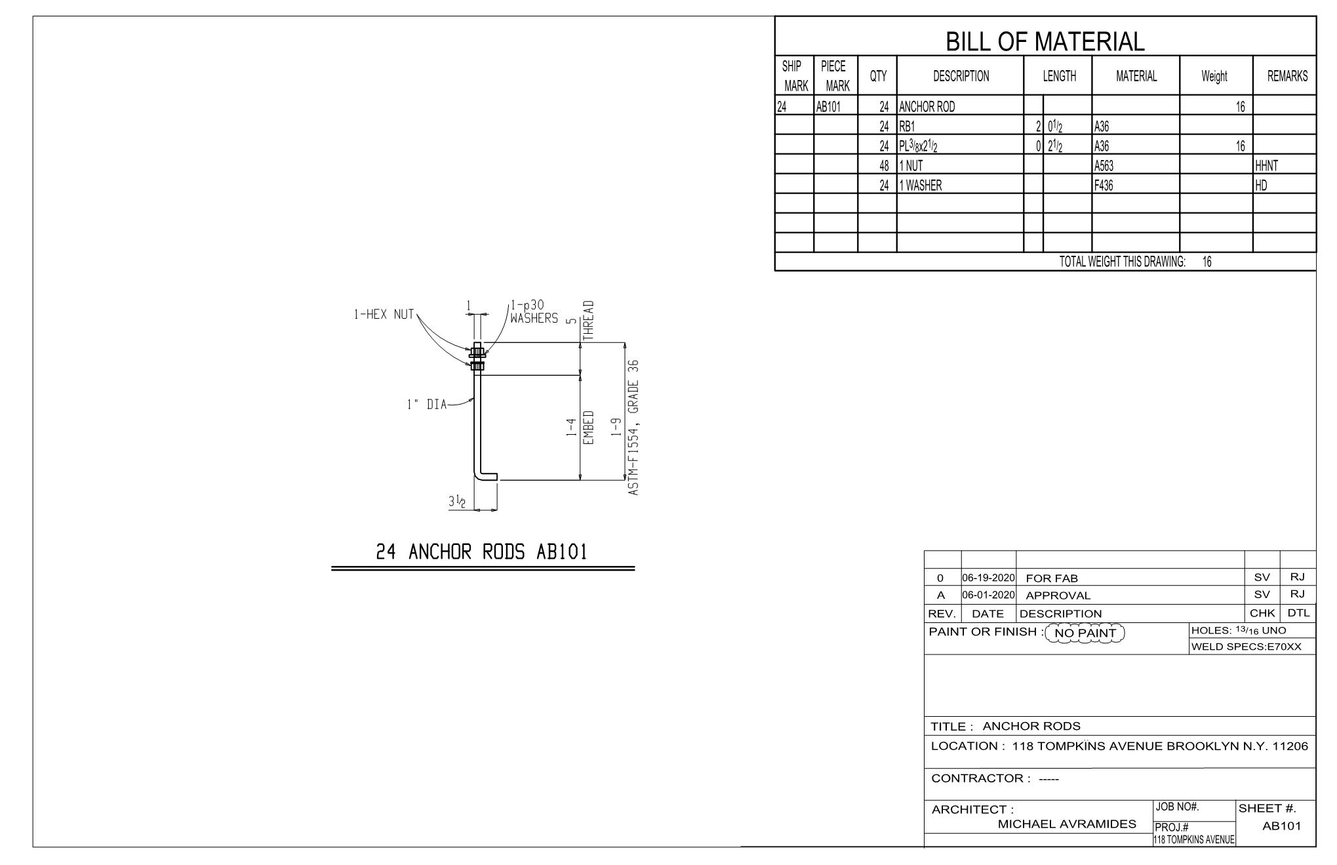
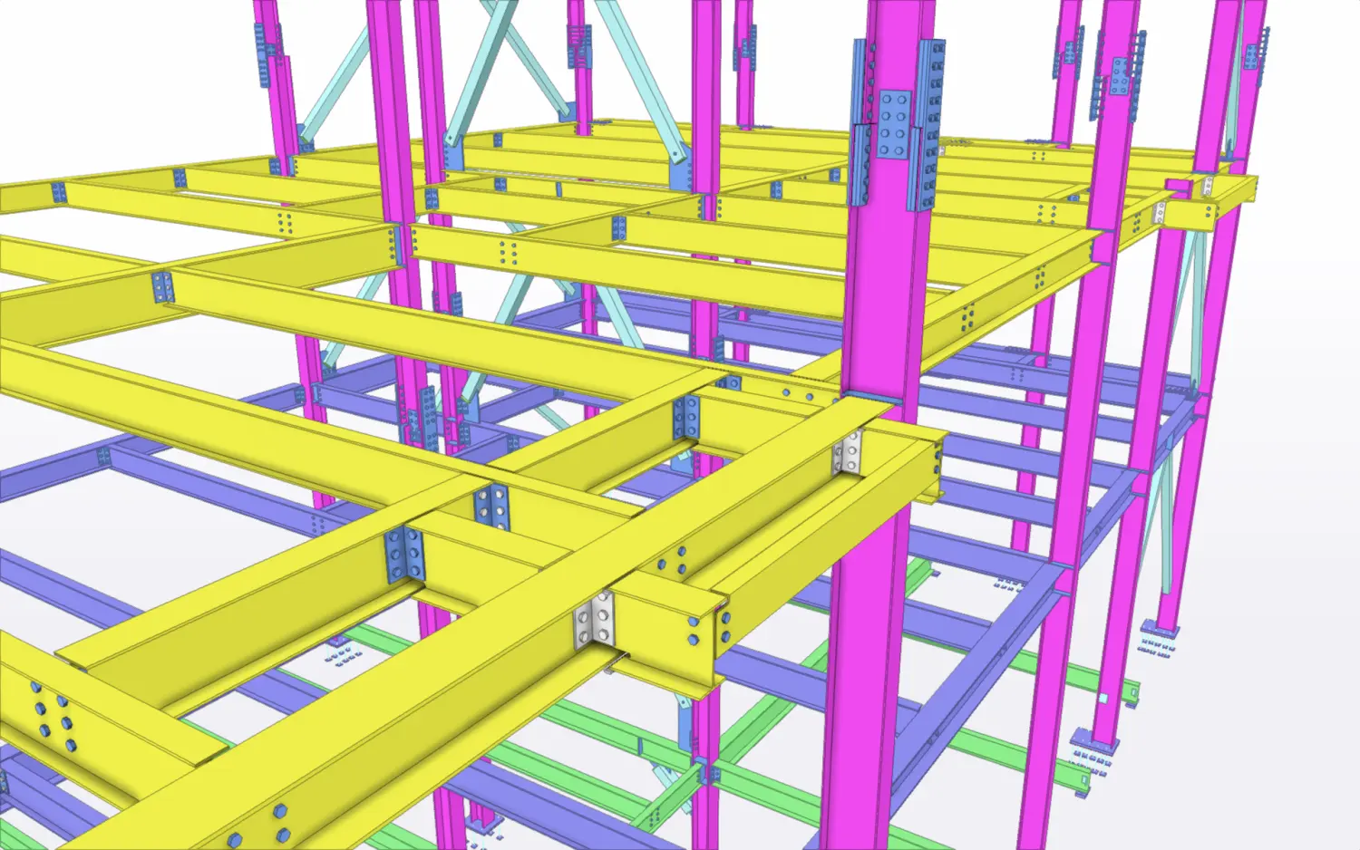
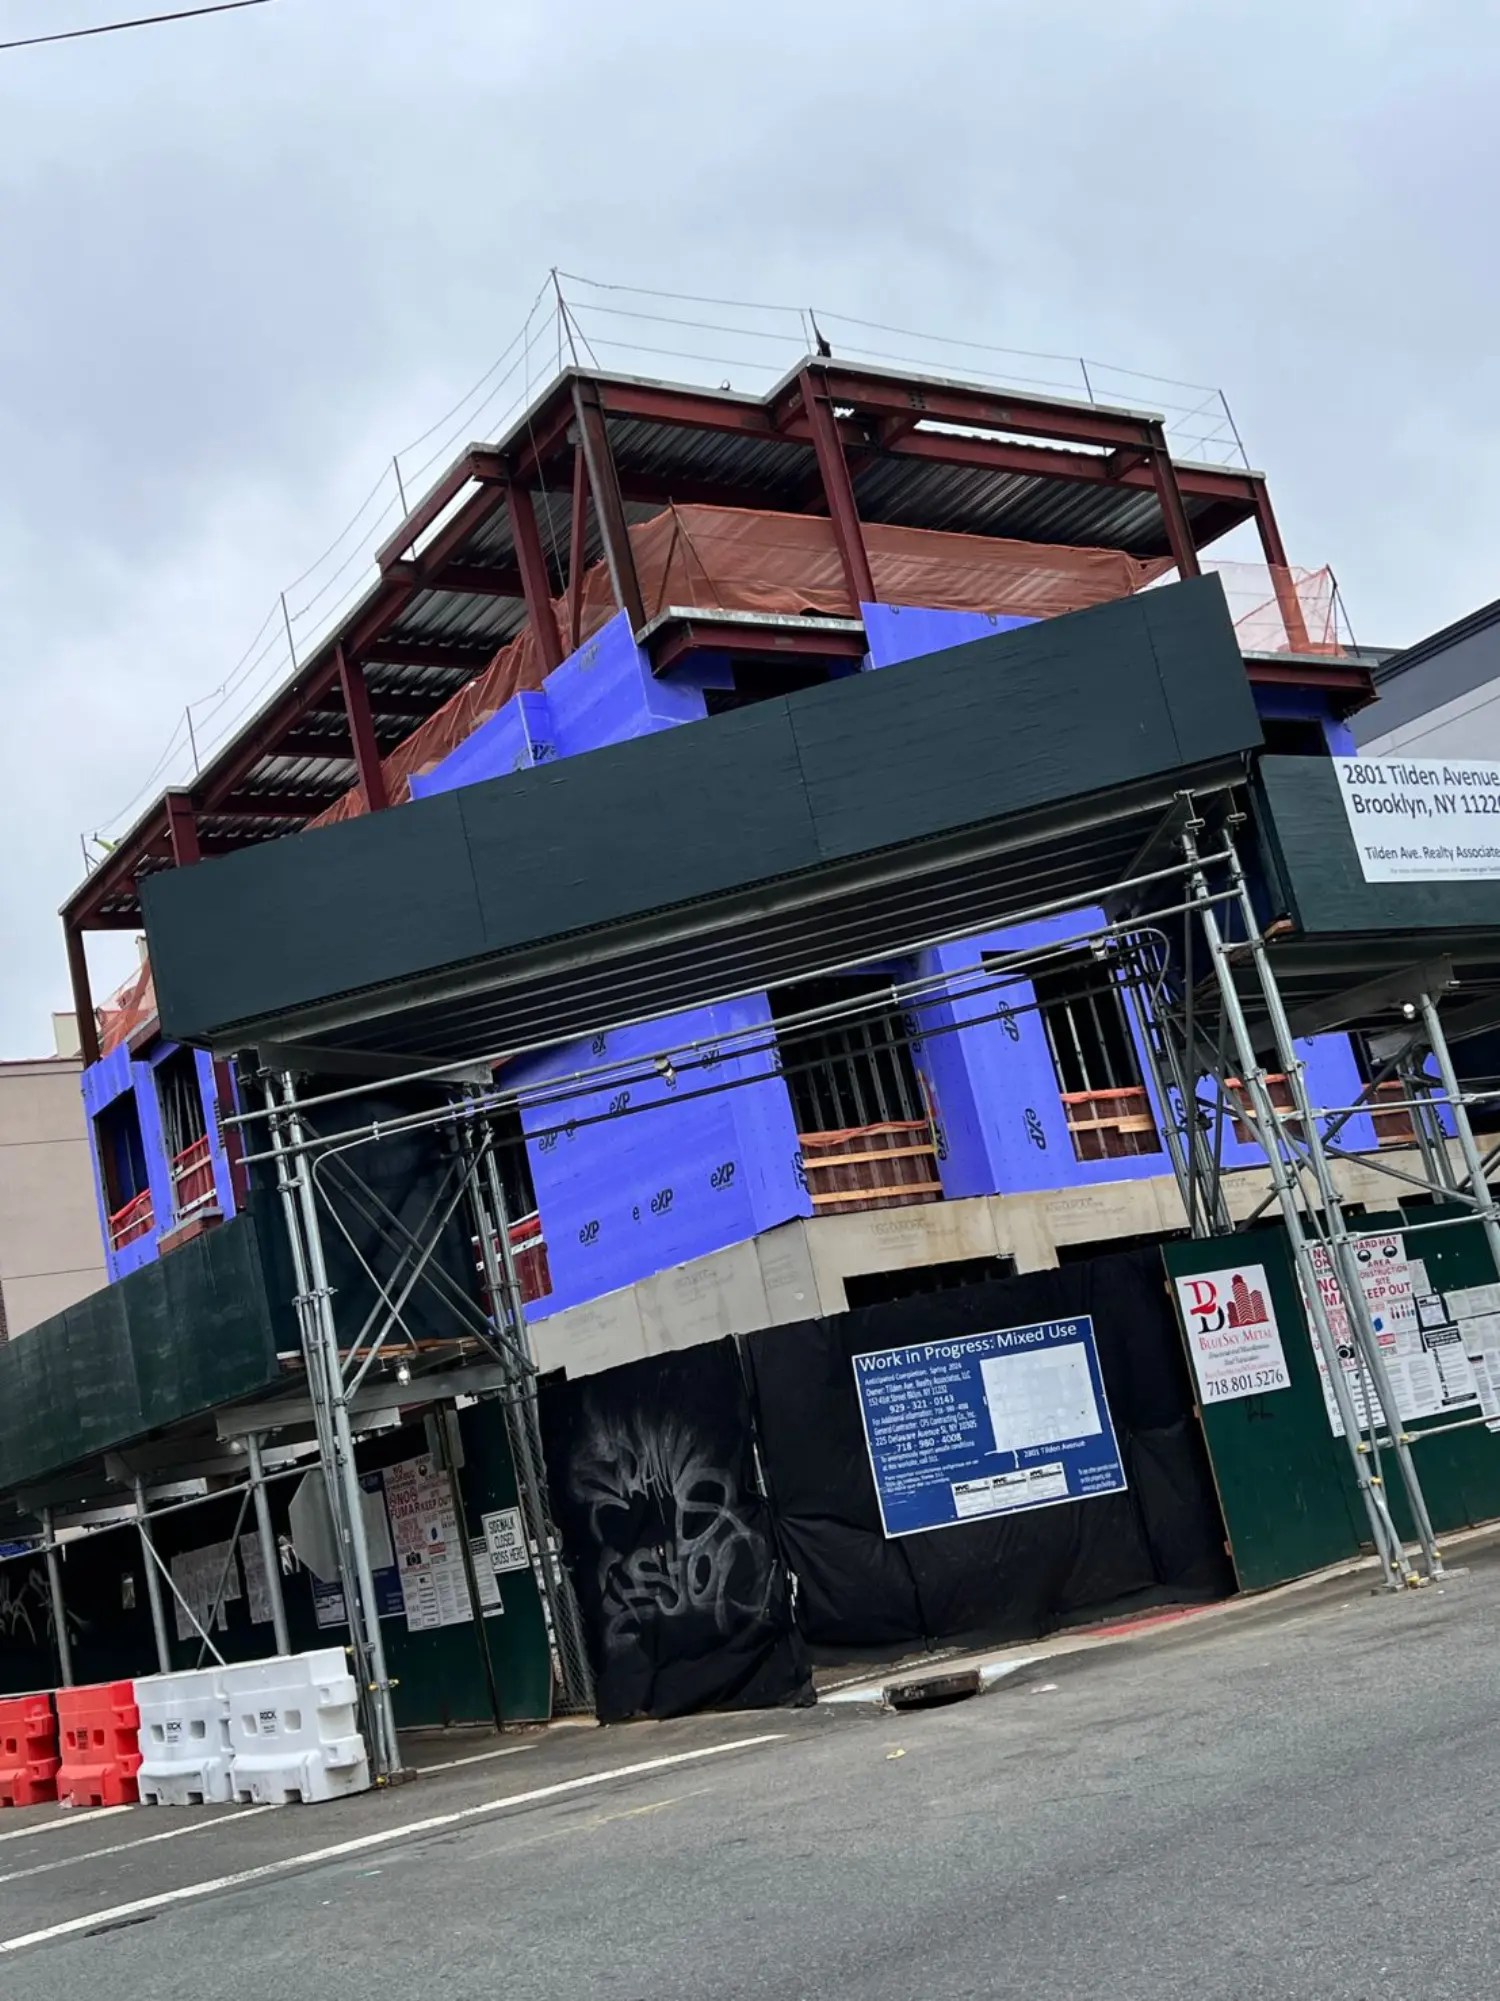
Model-to-field verification
A drawing package earns trust when the steel fits in the field.
Compare our coordinated Tilden Avenue model with the erected steel in Brooklyn. We detail with fabrication sequence, connection clarity, and field fit-up in mind—and stay available through RFIs, revisions, and release.
View the Tilden case study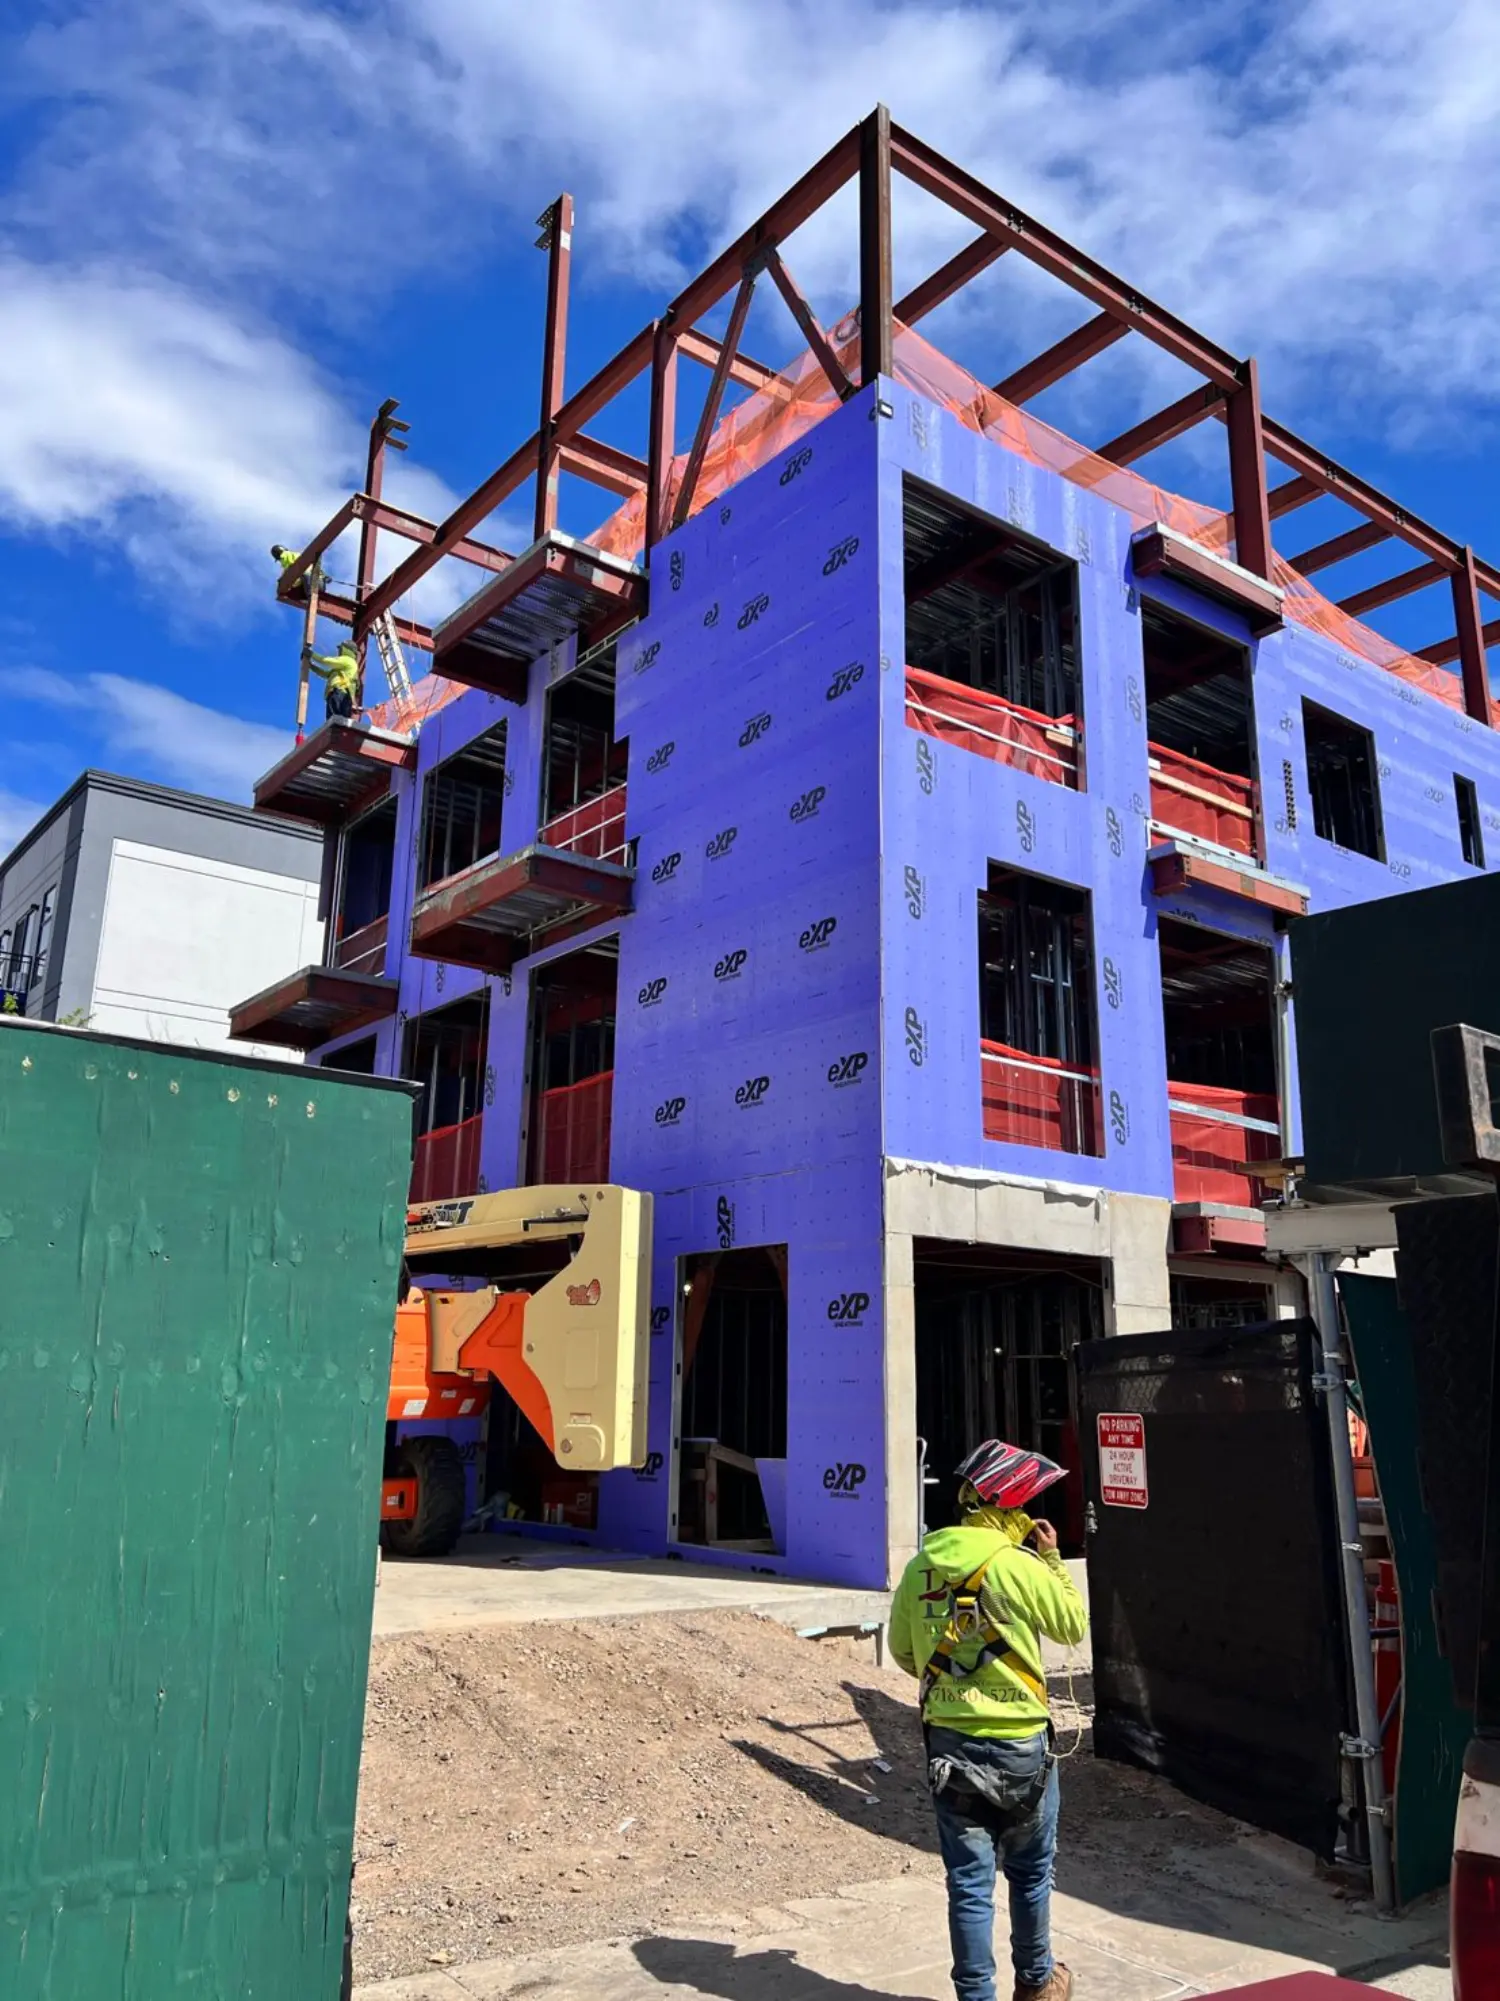
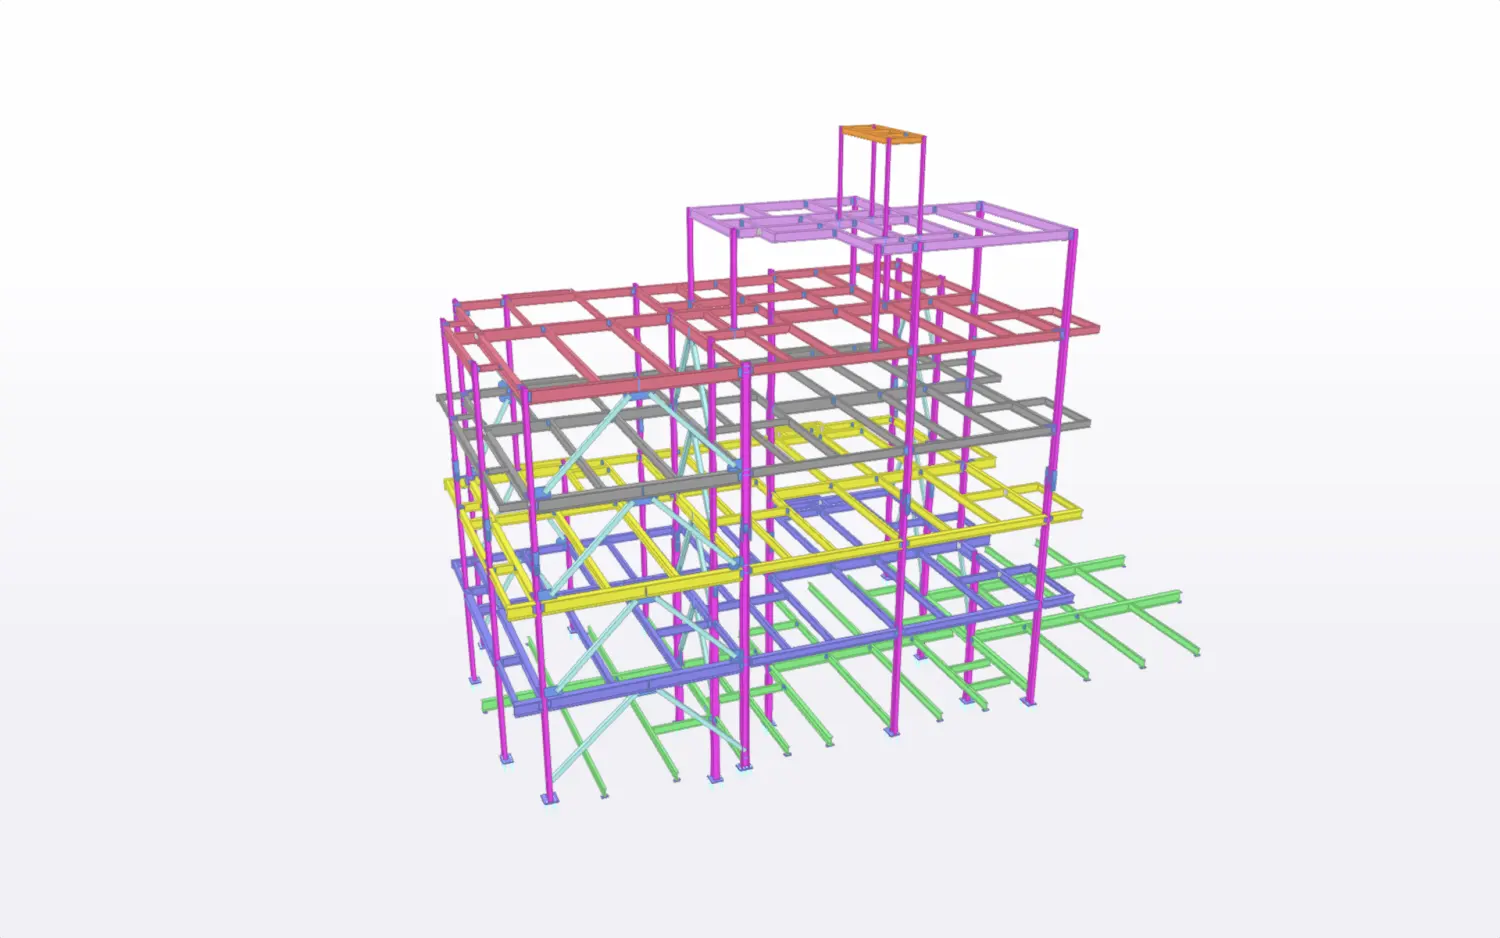
Selected project experience
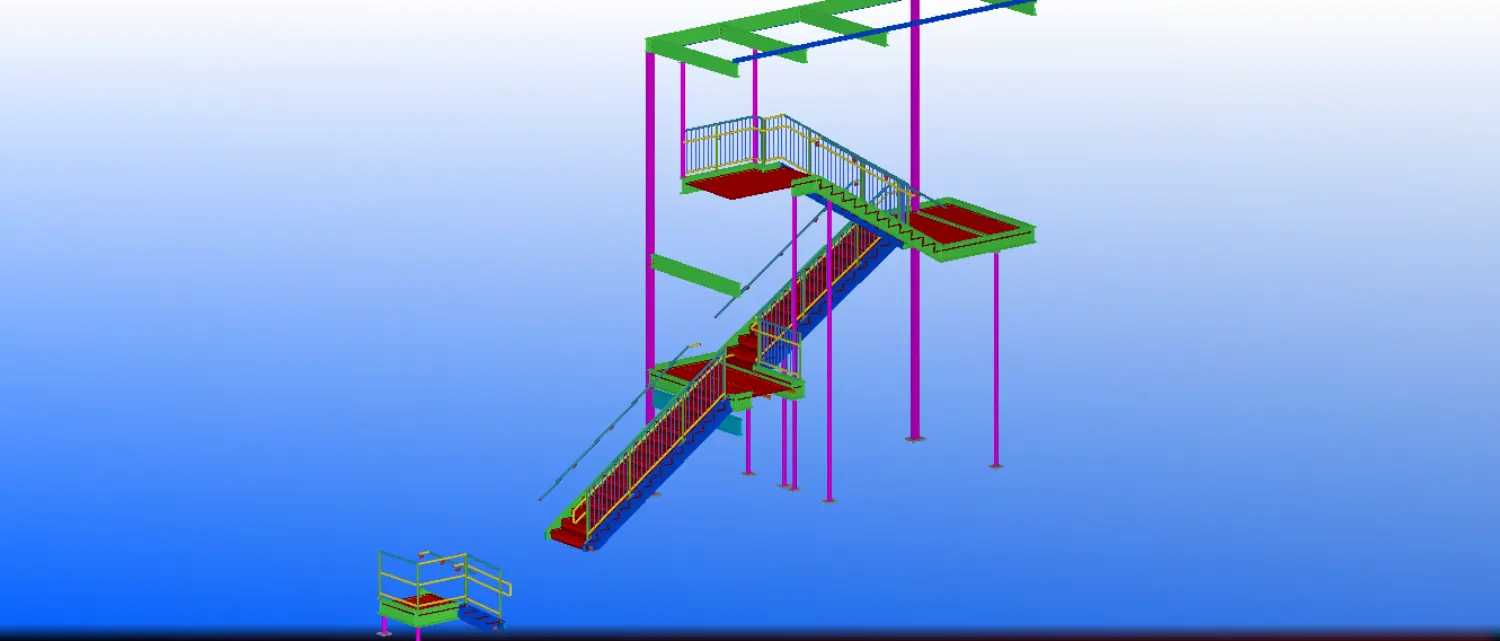
Commercial, residential, and industrial steel—shown in detail.


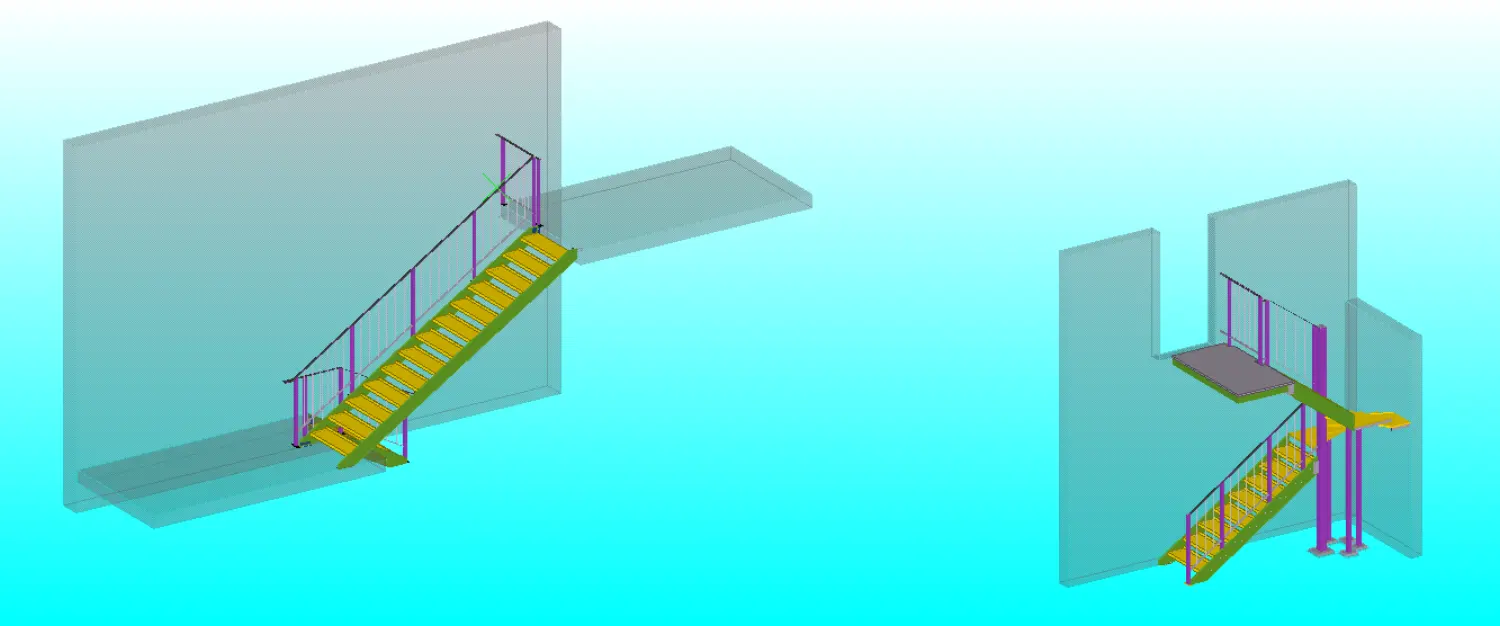
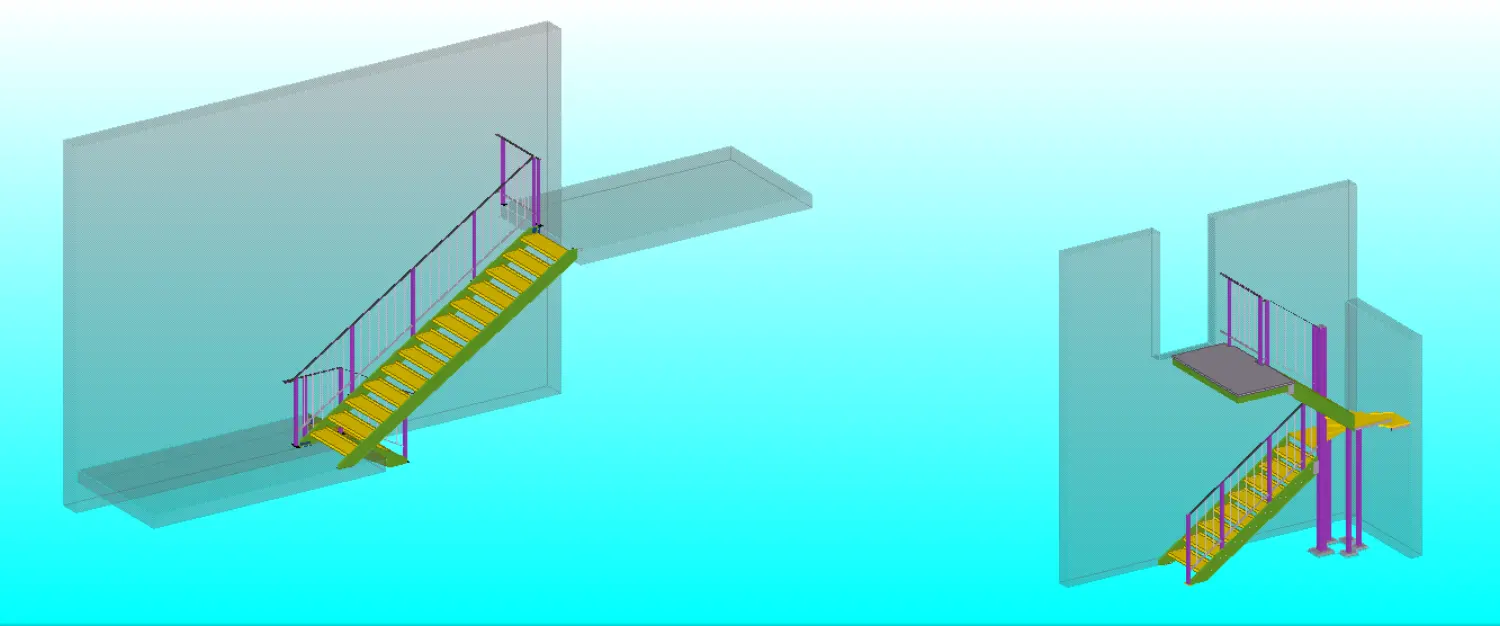
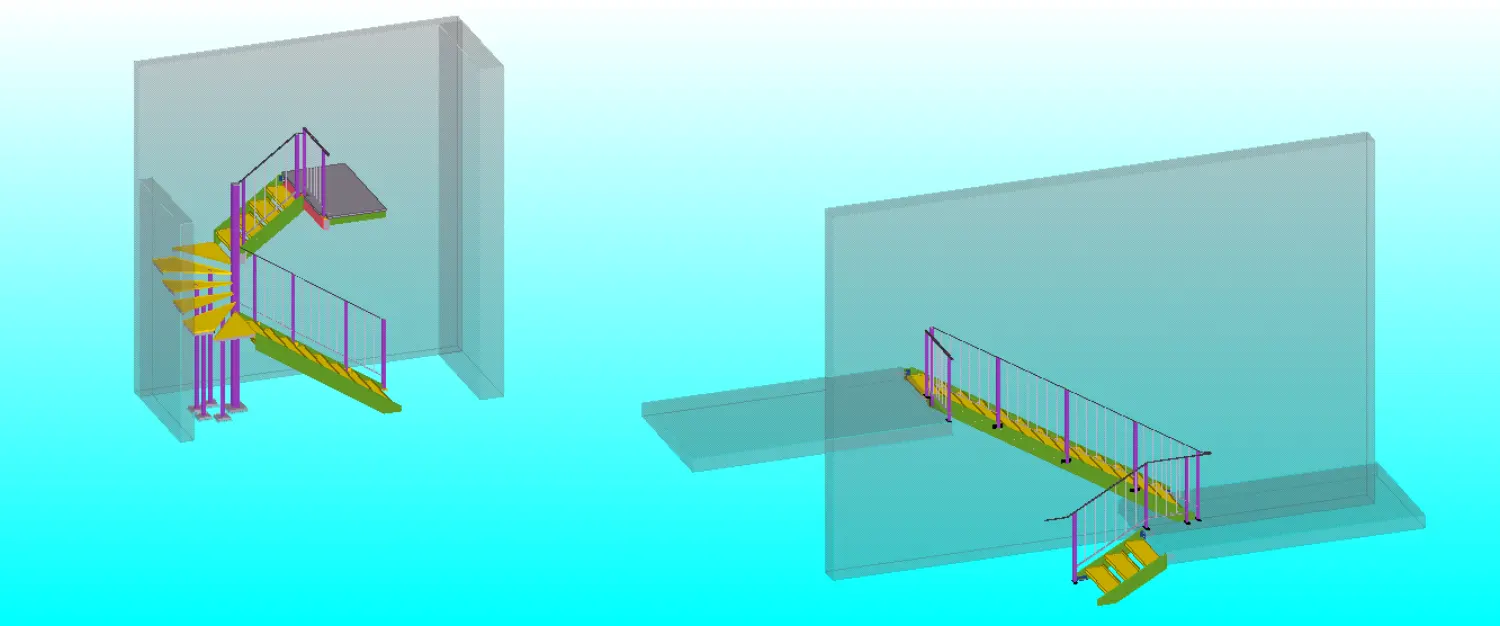
A clear path from RFQ to release
Scope it. Coordinate it. Release it with confidence.
- 01
Send the project package
Share the design drawings, specifications, models, addenda, and schedule. Within 24 hours, we review the RFQ and return with scope questions, assumptions, and a proposal path.
- 02
Coordinate the details
We build and check the model, resolve interfaces through clear RFIs, and produce the drawings, data, and material information required by your scope.
- 03
Release to shop and field
Approved packages move into fabrication and erection. FCL remains available for revisions, release planning, and field-driven updates through closeout.
Put your next steel package in experienced hands.
Send the drawings and schedule. We’ll review the RFQ within 24 hours and respond with the questions, assumptions, scope, and next step your team needs.
+1 (604) 359-5545 · Vancouver, BC, Canada